
Contact Us

Bathroom Remodeling in St. Pete & Tampa Bay

Bathroom remodels built to stay dry

Ethicore remodels primary suites, guest baths, and powder rooms across St. Petersburg and Tampa Bay, from new layouts and curbless showers to vanities, tile, and lighting. Our design-build team handles the plumbing, waterproofing, permits, and finish work, so the parts you see and the parts you don’t are built to the same standard.

Design your new bathroom
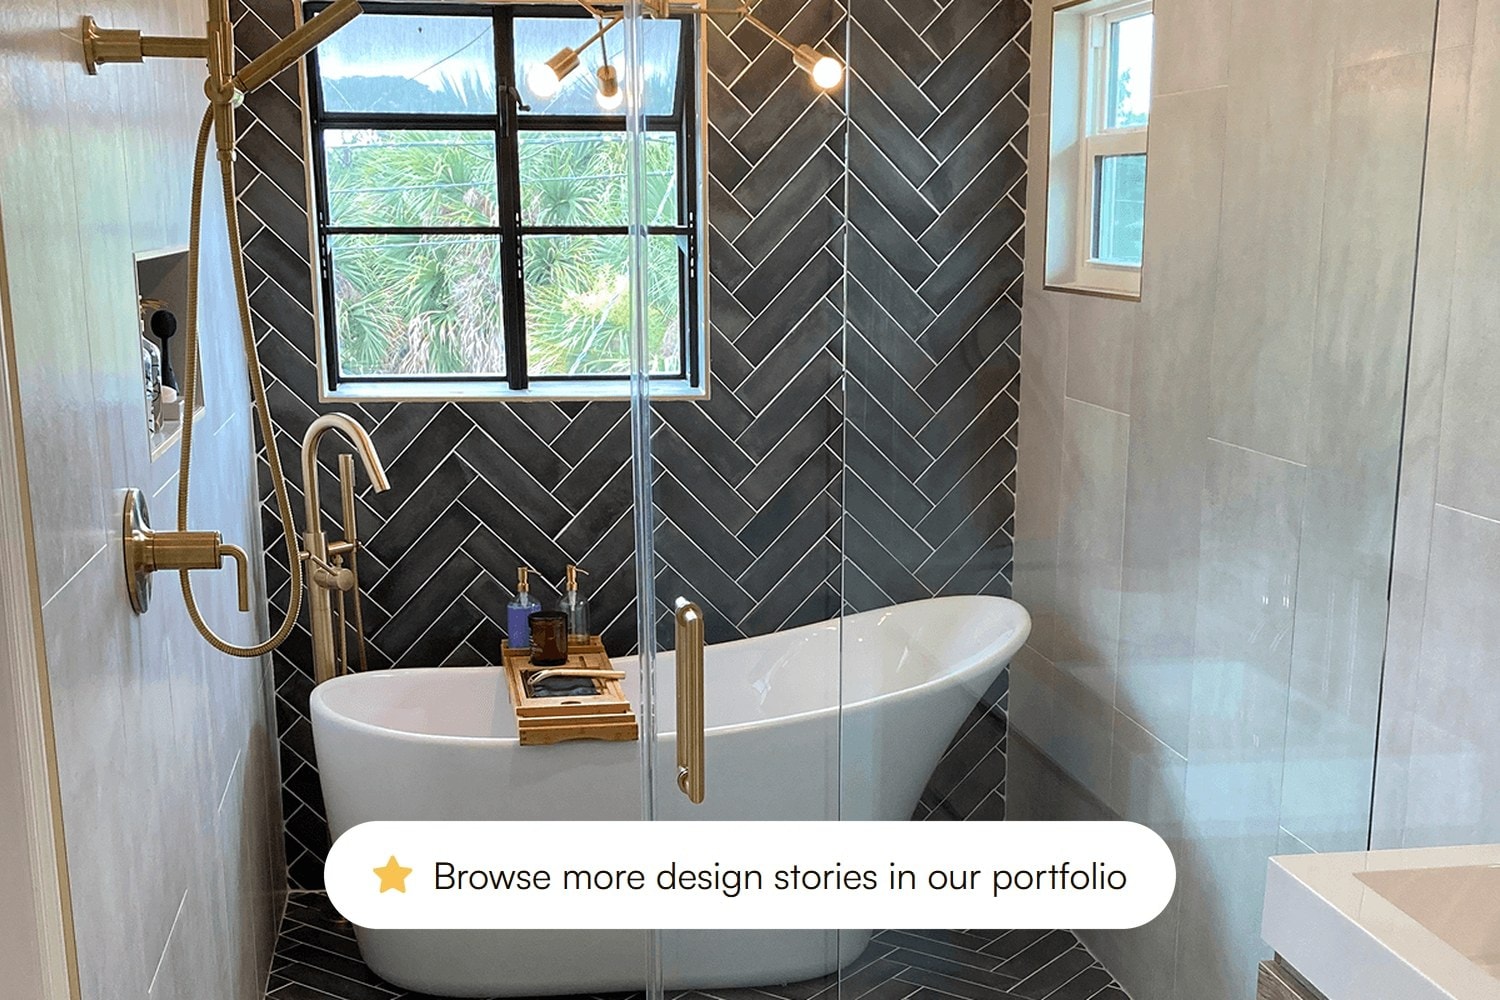
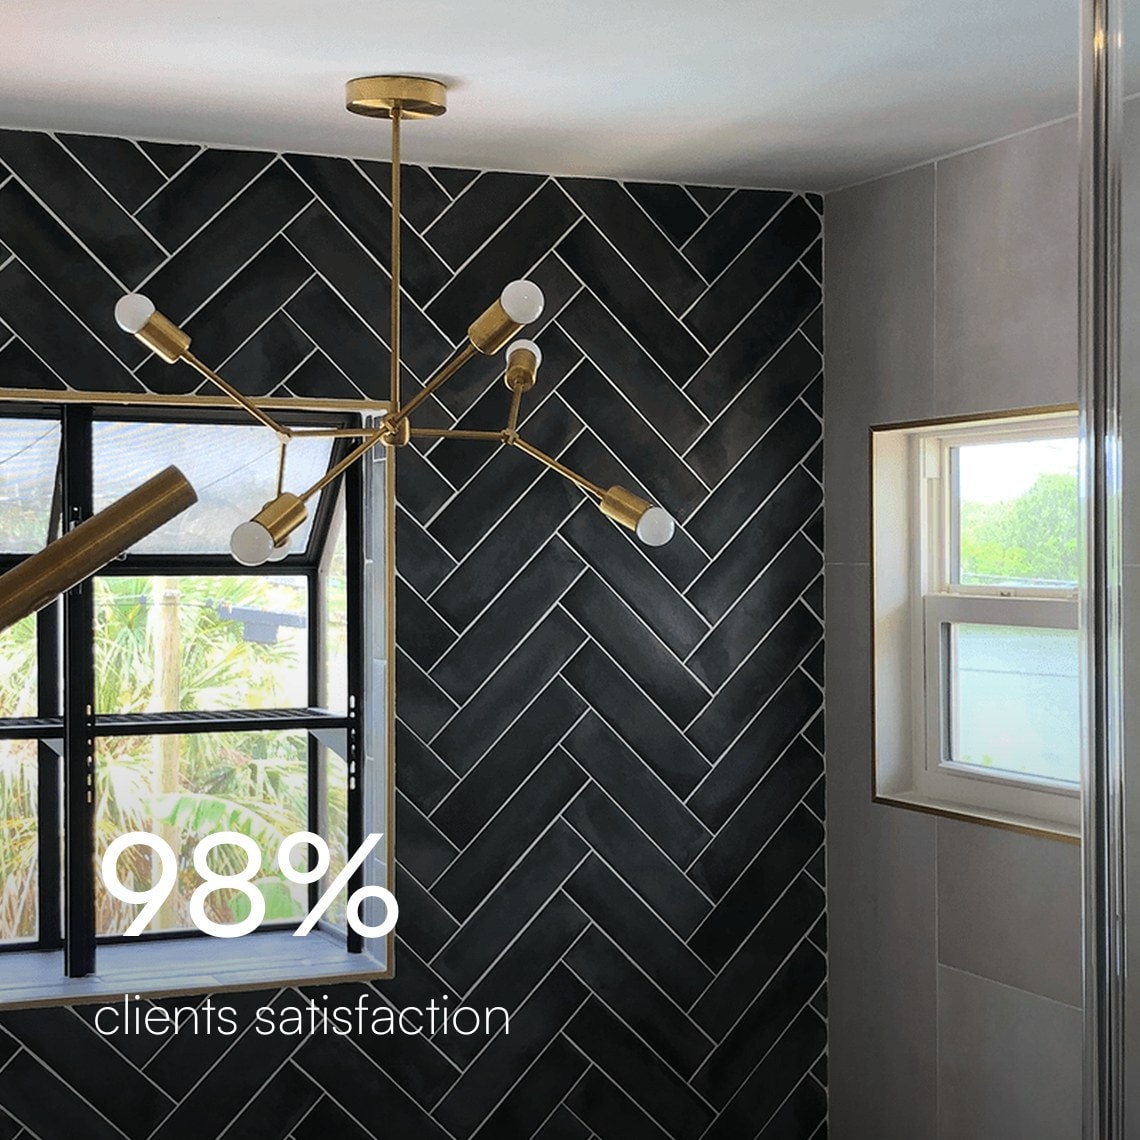
Charcoal herringbone tile wall with a window and a brass light fixture in an Ethicore bathroom, 98% client satisfactionFive-star review from Marina J.: “Working with Ethicore on our full remodel was seamless from start to finish.” 40+ years of experience1300+ projects completed and counting

Bathroom work in three stages

A small room with every trade in it

Fit to the room you have

We start by measuring the room and checking what’s behind it: where the drain and supply lines run, how the floor is framed, and whether the exhaust fan actually vents outside. Our designers then lay out the shower, vanity, toilet, and storage with real clearances and walk you through tile, stone, vanity, faucet, and lighting selections. Everything is priced before demolition, and if the plan moves a drain or a wall, we handle the permit and any condo or HOA approval.
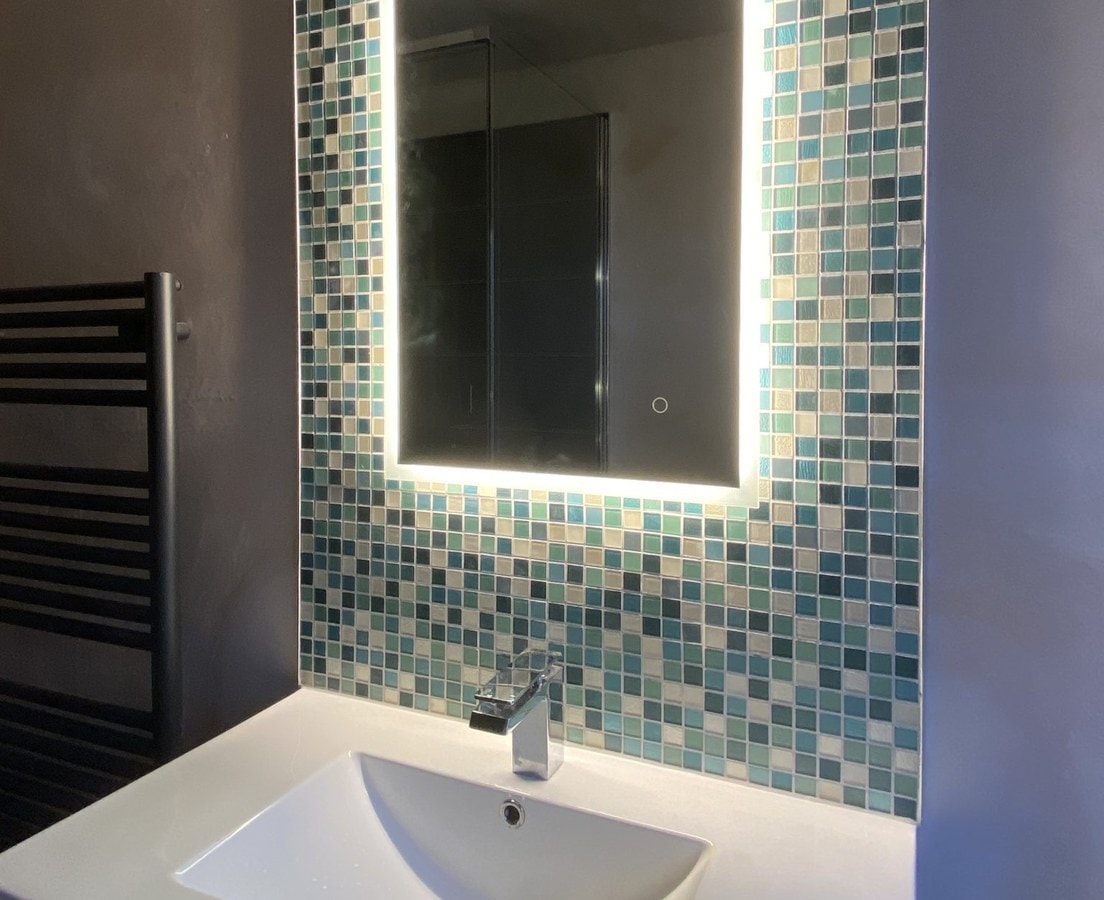
Lighted mirror over a vanity sink on a wall of blue-green glass mosaic tile
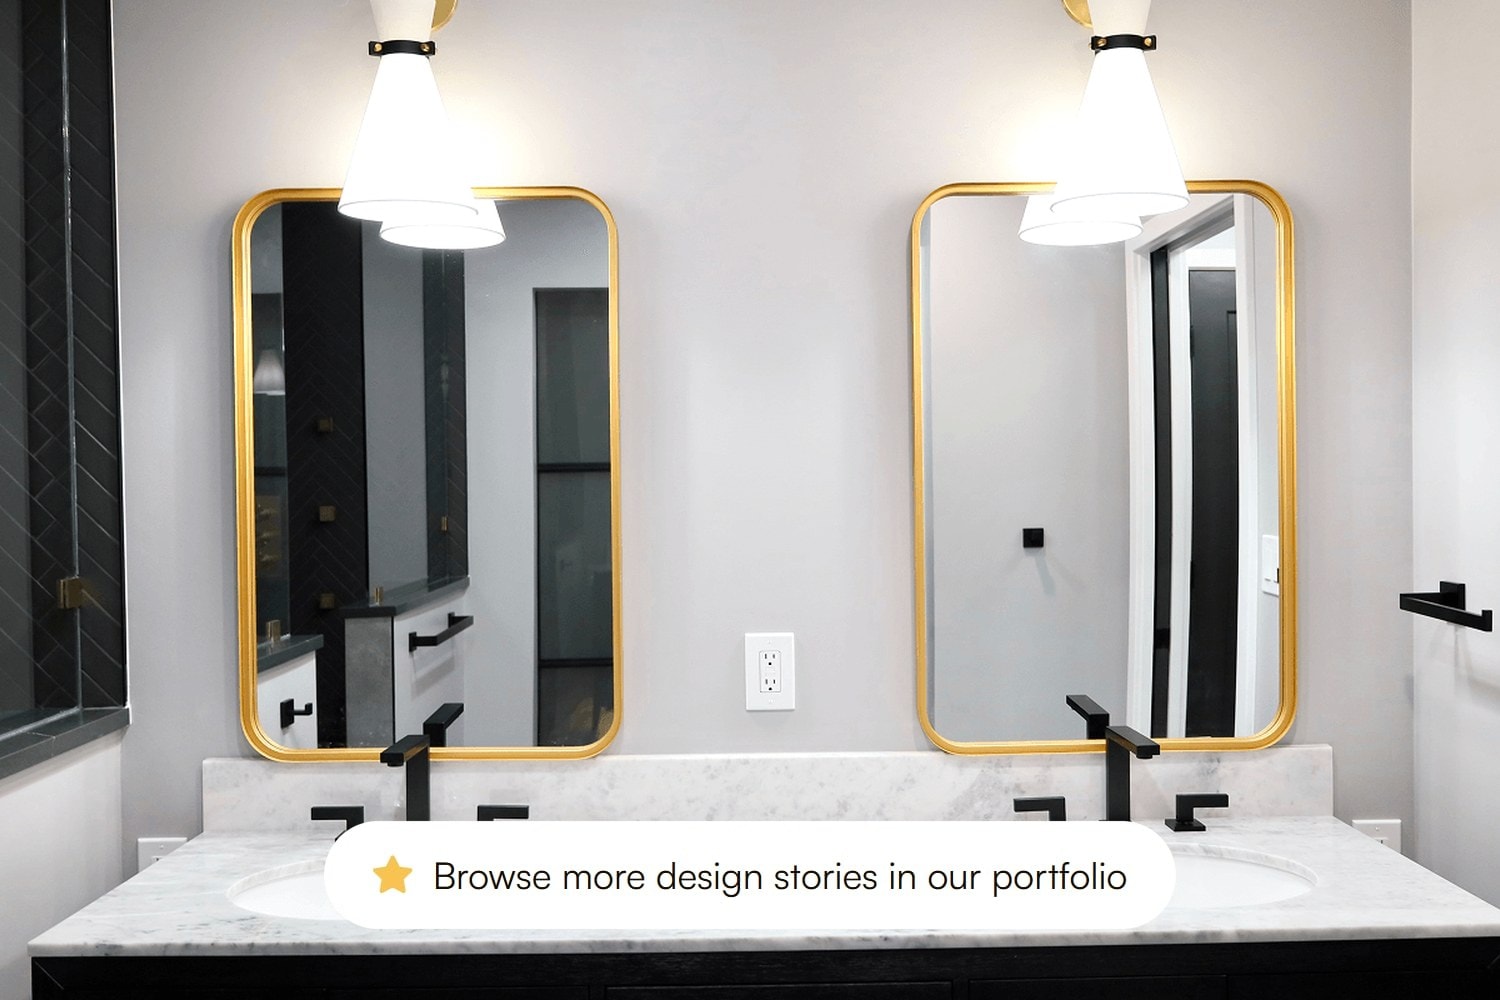
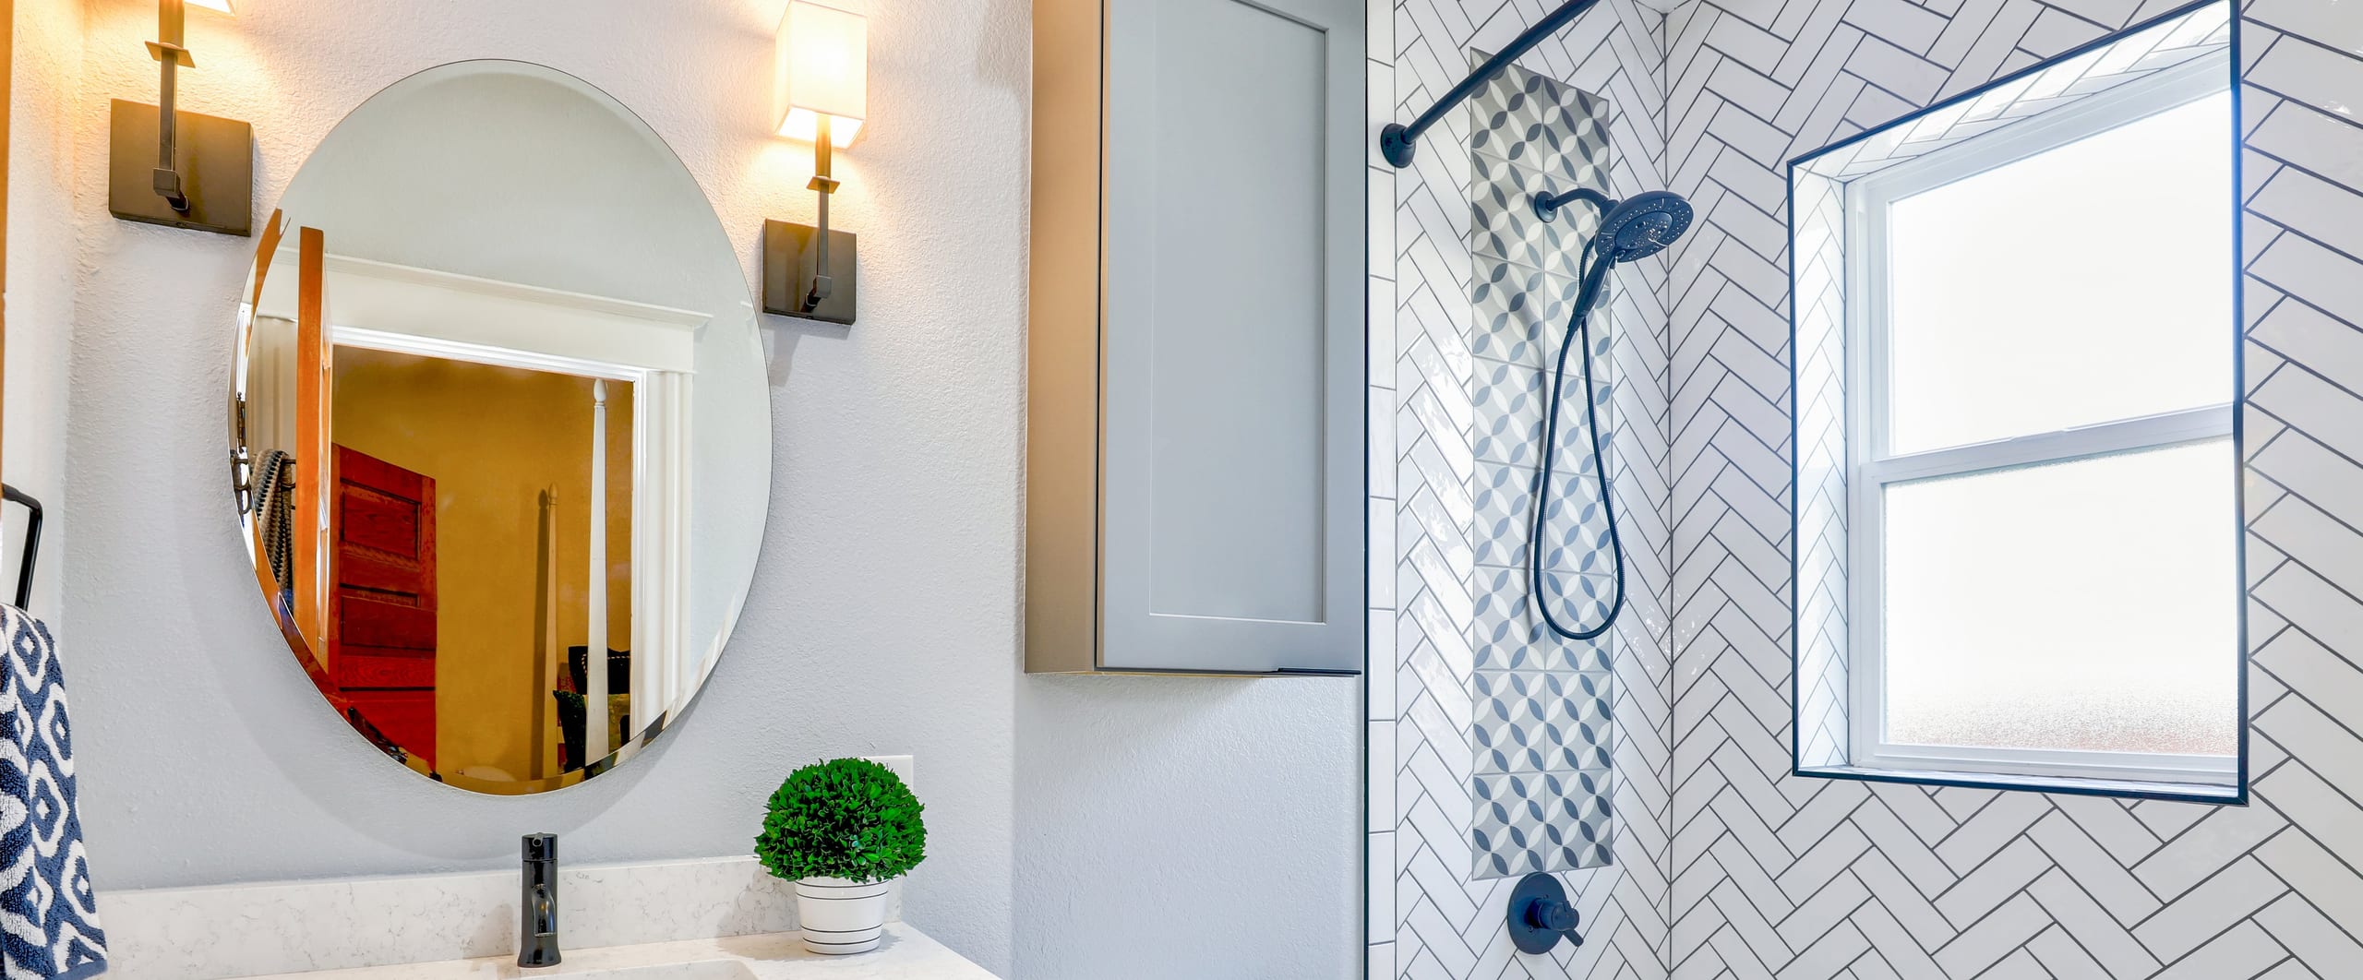
Bright bathroom with a round mirror between brass sconces, a quartz vanity, and a shower tiled in white herringbone

Waterproofing goes on before tile

Demolition goes down to the studs and subfloor where needed, with the rest of the house sealed off from dust. Plumbing and electrical rough-ins come next, including the shower valve, drain, and any new lighting or heated floor, and are inspected before the walls close. The shower gets cement or foam backer board and a continuous waterproof membrane, which is flood tested before any tile goes on. Then the tile is set and grouted, the vanity goes in, and the glass is measured from the finished walls.

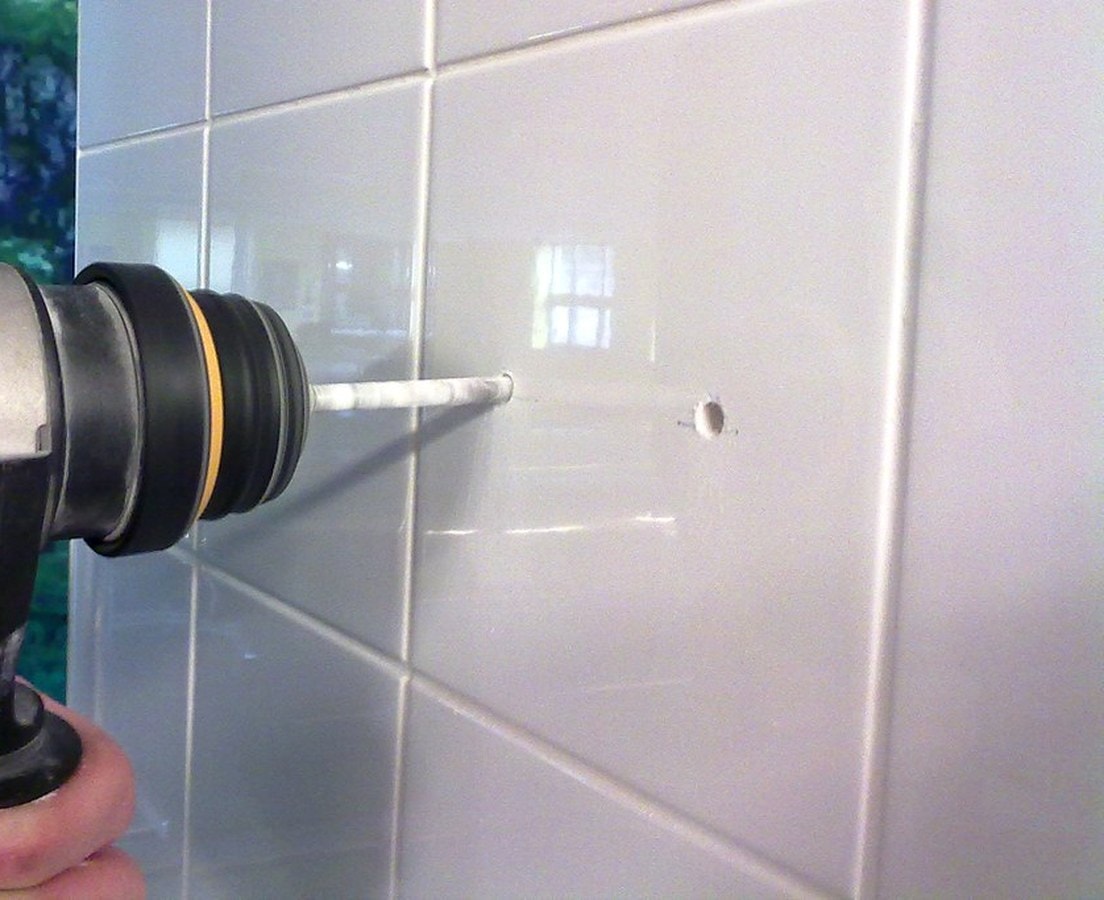
Drilling through glossy white wall tile to mount bathroom accessories

A walkthrough before the first shower

With the glass, mirrors, fixtures, and accessories installed, we check the details that are easy to miss: water running to the drain without puddling, the shower door sealing and swinging clear, the exhaust fan pulling steam out, and GFCI outlets tripping as they should. Cement grout and natural stone are sealed, caulk lines are checked, and we work through a punch list with you before final inspections are closed. You receive care instructions for your tile, stone, and fixtures, plus your finish selections and warranty information.

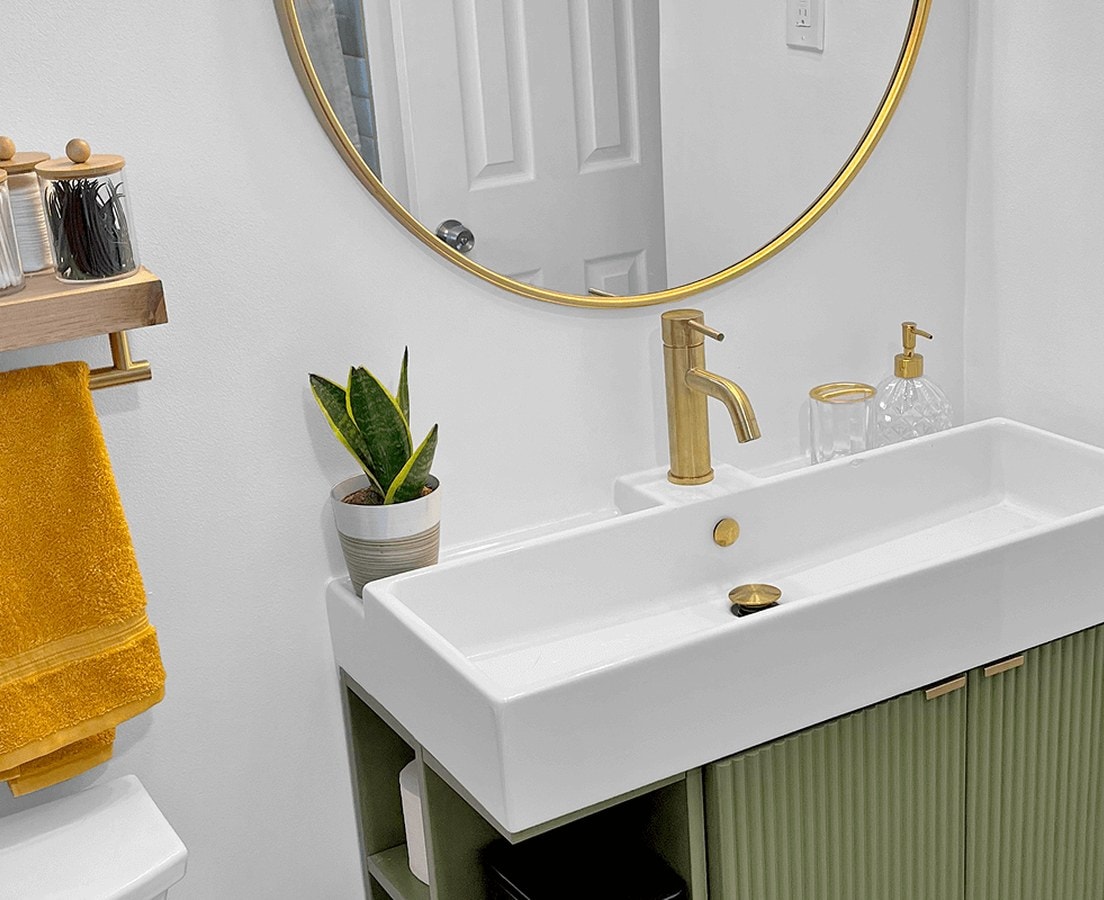
Guest bath with a trough sink on a green fluted vanity, brass faucet, and round brass mirror

Inside a bathroom remodel

The parts you see, and the parts you don’t

Both are built to the same standard. In Florida’s humidity, the work behind the tile decides how long the finishes on top of it last.

What you see

  • Tile and stone chosen with you and priced before demolition
  • A shower, vanity, and toilet laid out with real clearances
  • Shower glass measured from the finished walls
  • Faucets, mirrors, and lighting installed and checked
  • Cement grout and natural stone sealed before handover

What’s behind it

  • Drain and supply lines traced before the layout is drawn
  • A continuous waterproof membrane, flood tested before any tile
  • A floor sloped so water reaches the drain without puddling
  • An exhaust fan that vents outside and pulls steam out
  • Plumbing and electrical rough-ins inspected before the walls close

Wet rooms need dry walls behind them

A bathroom fits plumbing, electrical, ventilation, waterproofing, tile, glass, and cabinetry into a few feet of wall, and in Florida’s humidity any shortcut shows up fast as a loose tile, a musty smell, or a stain on the ceiling below. The slope to the drain, the membrane, and the exhaust matter as much as the finishes you pick. Every bathroom is quoted to your layout, fixtures, and tile, so you see where the budget goes before work begins.

Request a bathroom quote

FAQ

Questions about bathroom remodels

More on permits, timelines, pricing, and aftercare is on our full FAQ page.

It depends on the scope. When the plan moves a drain or a wall, we handle the permit for you, along with any condo or HOA approval. New plumbing and electrical rough-ins, including the shower valve, drain, and any new lighting or heated floor, are inspected before the walls close. We schedule each inspection, meet the inspector, and close out the final inspection before handover.

Yes. For a bathroom or other single-room project, many homeowners stay. Demolition goes down to the studs and subfloor where needed, so we seal the room off from the rest of the house to contain the dust and protect the floors and finished spaces around it. Your project manager tells you ahead of time when the water or power will be off.

Yes, curbless showers are part of the bathroom work we design and build. Before drawing one, we check how the floor is framed and where the drain runs, since the floor has to slope to the drain without a curb to hold the water in. We then build the shower on backer board and a continuous membrane, and check the finished floor for puddling before handover.Plumbing fixture installation

Usually the shower and anything that moves plumbing. Relocating a drain or a wall adds plumbing and permit work, and a shower fits the valve, drain, waterproofing, tile or stone, and glass into a few feet of wall. Natural stone and additions such as a heated floor raise the price further. Keeping the plumbing where it is lets more of the budget go to finishes, and every selection is priced before demolition, so you see where the budget goes.

Shortcuts behind the tile. In Florida’s humidity, a shower without a continuous waterproof membrane, a floor that doesn’t slope to the drain, or an exhaust fan that doesn’t vent outside shows up fast as a loose tile, a musty smell, or a stain on the ceiling below. The other common miss is drawing the layout before checking where the drain and supply lines run. We trace the plumbing first, flood test the membrane before any tile goes on, and check the finished floor for puddling before handover.

We remodel all three: primary suites, guest baths, and powder rooms. The process is the same whatever the size. We check what’s behind the walls, lay the room out with real clearances, price every selection before demolition, and close out the permit where one is needed. Smaller rooms get the same standards as larger ones, from protecting the rest of the house to the final walkthrough.

Contact us

Let’s Begin Your Design Journey

Whether you’re planning a refined home or a distinctive commercial space, we’d love to hear from you. Share a few details, and we’ll be in touch soon.