


Contact Us

High-End Finish Carpentry & Trim Work in St. Pete & Tampa Bay

Finish carpentry with paint-ready joints

Ethicore's finish carpenters install crown molding, door and window casing, baseboards, wainscoting, coffered ceilings, wall paneling, stair parts, and interior doors across St. Pete and Tampa Bay. Inside corners are coped, outside miters are glued, and every piece is scribed to the walls and floors, so the painter gets clean joints instead of gaps packed with caulk.

Talk to a finish carpenter
Waterfront dining room with a wood table, white chairs, and a woven pendant light, 98% client satisfactionFive-star review from Marina J.: “Working with Ethicore on our full remodel was seamless from start to finish.” 40+ years of experience1300+ projects completed and counting

Trim, room by room

Profiles sized to the room, joints fitted to the wall

Profiles chosen to suit the house

We start with the house itself: ceiling heights, window and door sizes, and the style of any trim worth keeping. From there we lay out the trim package room by room, choosing crown, casing, and baseboard profiles that stay in proportion with each other, and deciding where wainscoting, paneling, or a coffered ceiling belongs. You see profile samples before anything is ordered, and we match material to location: paint-grade poplar or MDF for most rooms, hardwood for stained work, and PVC where trim meets water.

Homeowner holding a fan of finish samples beside a carved molding detail
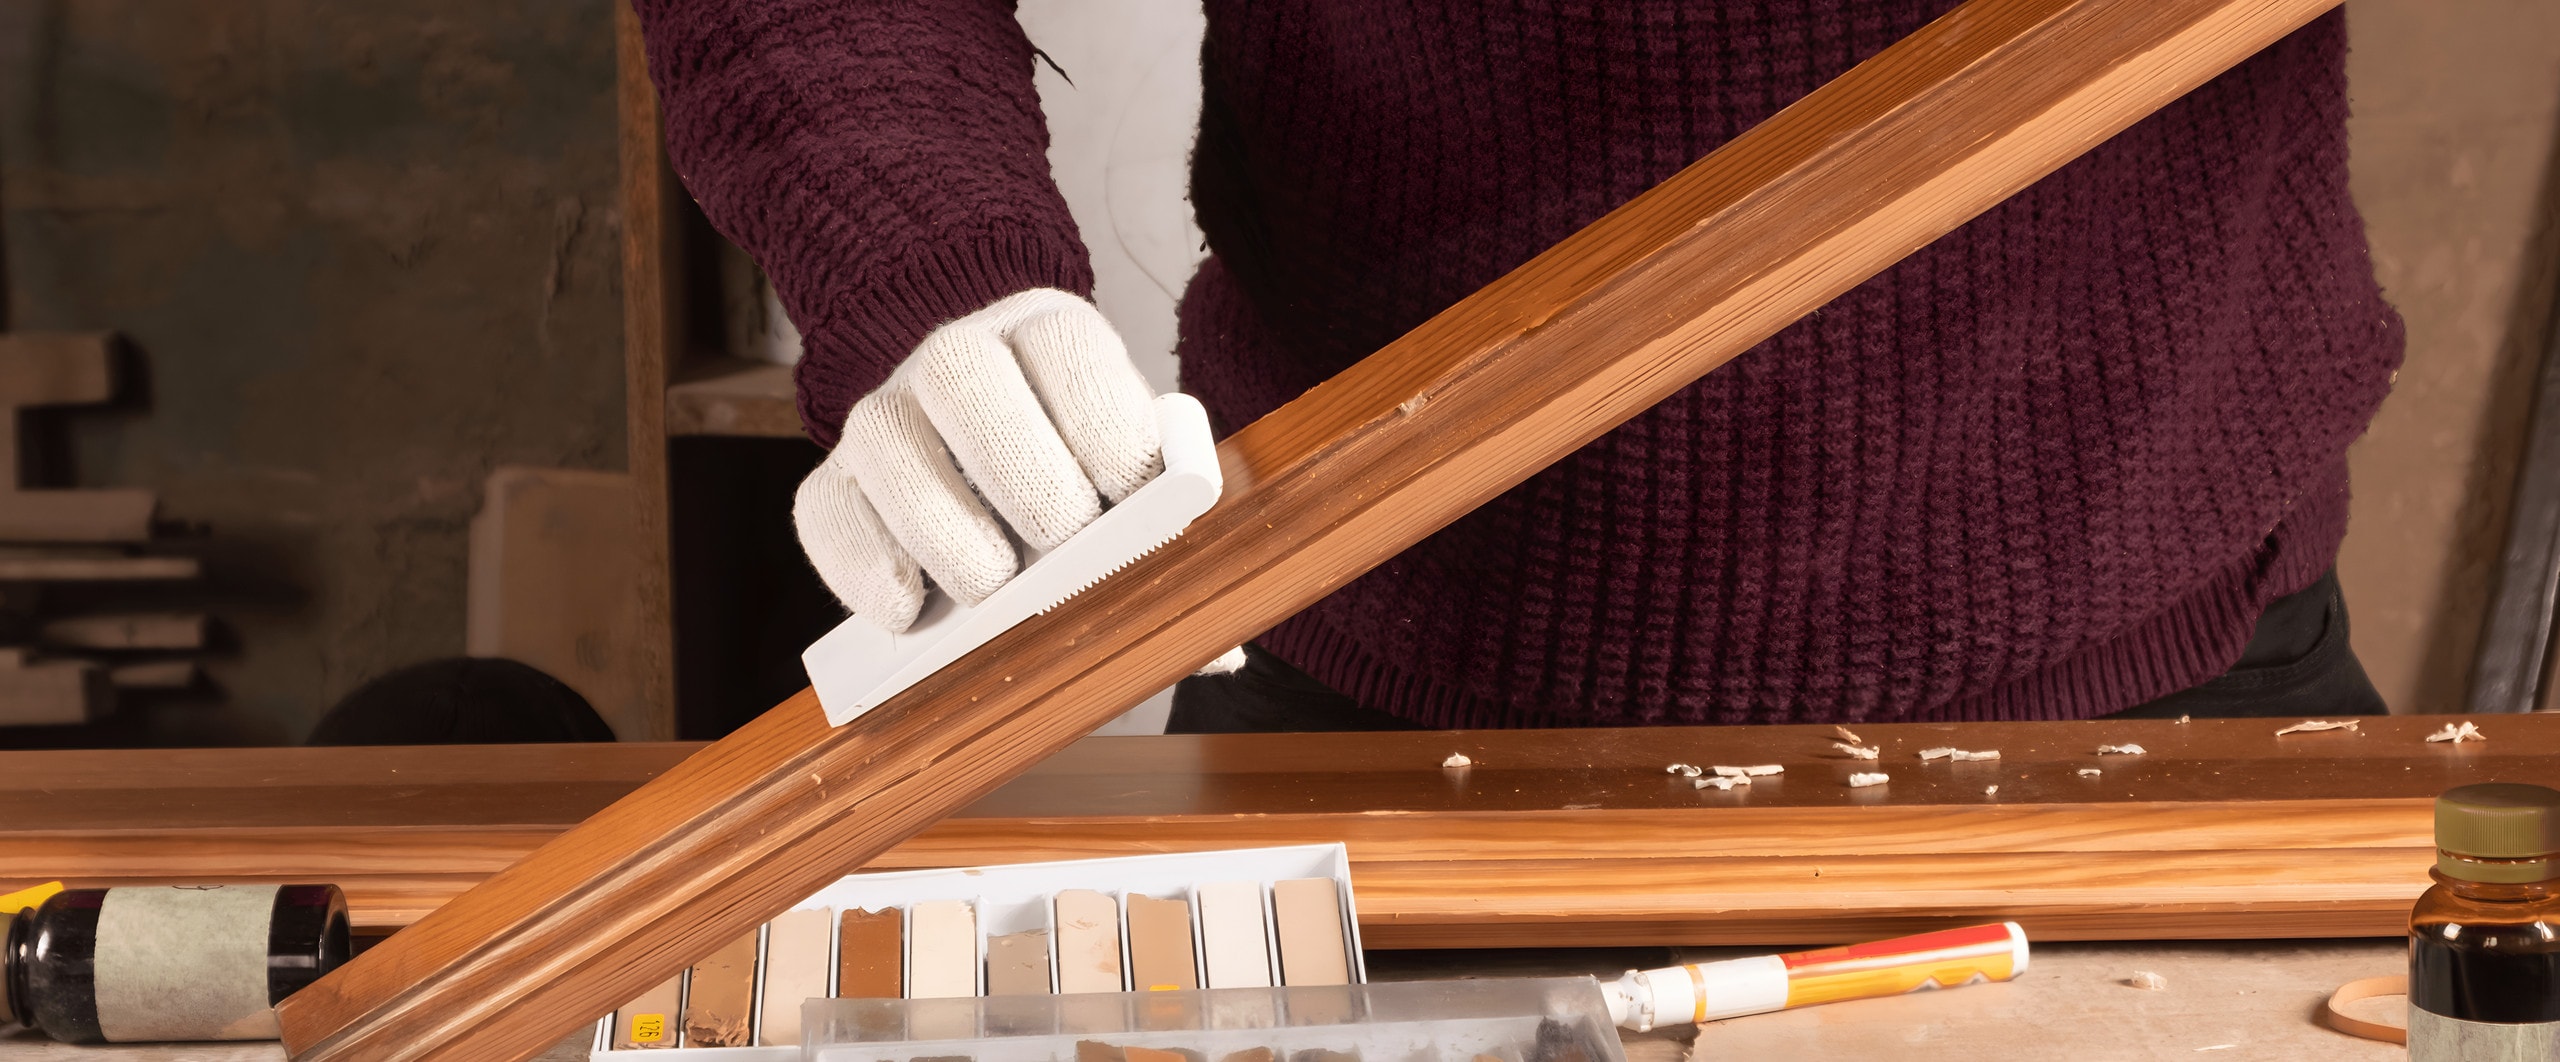
Carpenter in work gloves filling and smoothing a length of stained wood molding at the bench

Trim installed after the floors

Trim goes in after drywall, flooring, and cabinetry, and the material acclimates in the air-conditioned house before it is cut so it settles to the humidity it will live in. Our carpenters hang doors and set casing first, then baseboards, chair rail, and crown. Inside corners are coped so they stay closed as the house moves, outside miters are glued and pinned, and pieces are scribed and block-planed to fit wavy walls and floors. Coffered ceilings and paneling are laid out from the room's centerlines so the grid lands evenly.

Carpenter trimming a piece of wood with a hand plane at the bench

Nail holes filled, joints ready for paint

Before the painters arrive, every nail hole is filled, joints are sanded flush, and the seam along each wall gets a thin bead of caulk rather than a thick one hiding a poor fit. We check the reveal on every door casing, make sure doors swing and latch without binding, and confirm that stair balusters and handrails are tight and meet code. After paint, we walk each room with you in good light, mark any dings or open joints, and fix them before handover.

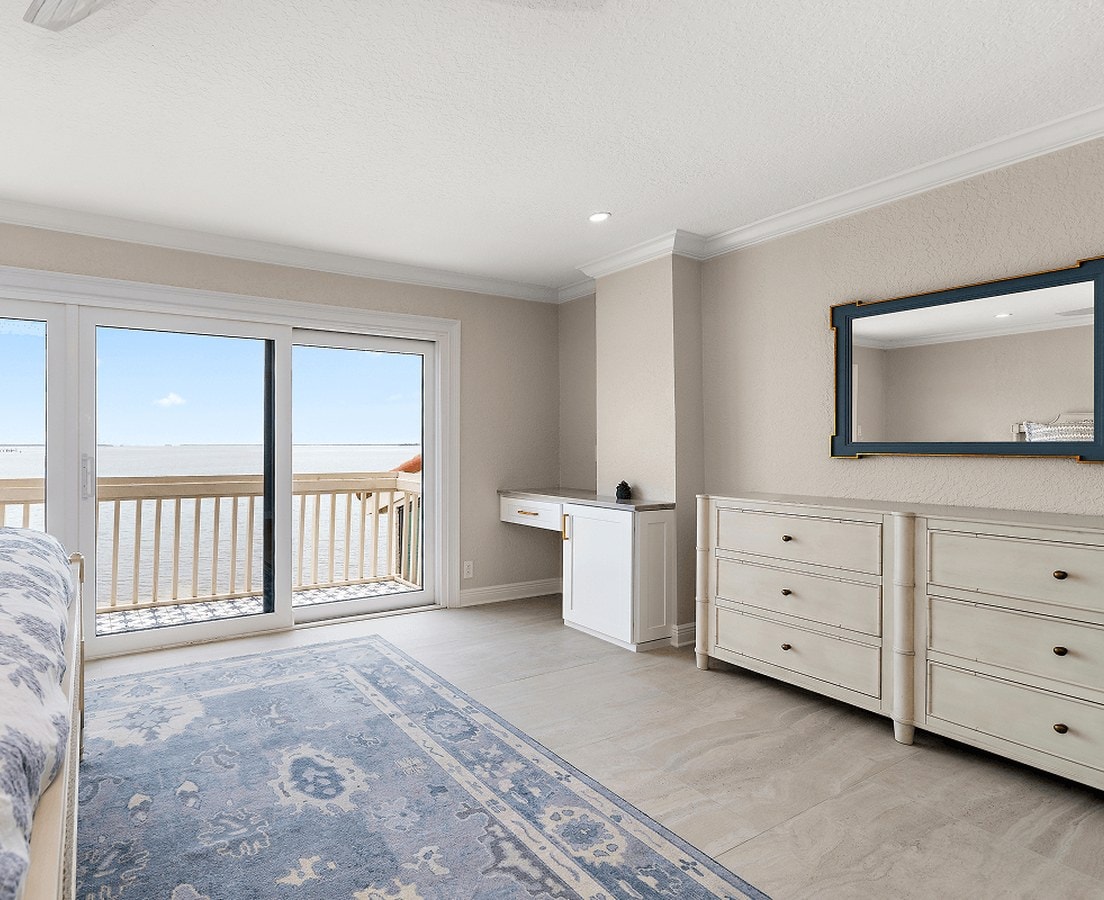
Bedroom with crown molding, a white dresser, and sliding doors to a balcony over the water

Trim at a glance

The right material and joint for each spot

Each trim package is laid out room by room. These are the choices behind it, from what the trim is made of to how its corners meet.

Most rooms
Paint-grade poplar or MDF, for the crown, casing, and baseboards that will be painted.
Stained trim
Hardwood, wherever the trim will take a stain instead of paint.
Near water
PVC, used wherever trim meets water instead of a wood product.
Before cutting
Material acclimates inside the air-conditioned house first, so it settles to the humidity it will live in.
Inside corners
Coped rather than mitered, so the joint stays closed as the house moves.
Outside corners
Mitered, glued, and pinned, then sanded flush and left ready for paint.

In good light, every joint shows

Trim is the last carpentry in a remodel and the part you look at most: where the crown meets the ceiling, how casing turns a corner, whether the baseboard follows the floor. Joints that are forced or filled tend to open after a summer of humidity and air conditioning, and caulk can only hide so much. We fit each piece to the wall, glue the joints, and leave them ready for paint. Trim work is priced by room and by the profiles you choose, before any material is ordered.

Schedule a trim walkthrough

FAQ

Questions about finish carpentry and trim

More on permits, timelines, pricing, and aftercare is on our full FAQ page.

Yes. Alongside whole-home remodels, we take on single rooms and focused upgrades, and a trim package for one room is a good example. We still start with the house: ceiling heights, window and door sizes, and any existing trim worth keeping, so the new profiles stay in proportion. Trim work is priced by room and by the profiles you choose, and you see profile samples before any material is ordered.

Yes. Planning starts with the house as it stands, including the style of any trim worth keeping, and new crown, casing, and baseboard profiles are chosen to suit it and stay in proportion with each other. Older homes can hide rot or termite damage behind the walls, so if removing trim turns any up, we tell you what we found and price the repair before new work covers it.

Near the end. Trim has to fit the finished house, so it goes in after drywall, flooring, and cabinetry: baseboards follow the floor, casing wraps doors that are already hung, and crown meets the finished ceiling. Our carpenters hang and case the doors first, then install baseboards, chair rail, and crown. Painting comes after that, which is why every nail hole is filled and every joint sanded flush before the painters arrive.

Yes. When we lay out the trim package, we decide with you where wainscoting, paneling, or a coffered ceiling belongs, based on the ceiling heights and the style of the house. On site, coffered ceilings and paneling are laid out from the room’s centerlines, so the grid lands evenly on each side instead of ending in a narrow strip against one wall.

Yes. Interior doors and stair parts are part of our finish carpentry work. Doors are hung before the casing goes on, and before handover we check the reveal around every casing and make sure each door swings and latches without binding. On stairs, we confirm the balusters and handrails are tight and meet code. After paint, we walk each room with you in good light and fix any dings or open joints.

Contact us

Let’s Begin Your Design Journey

Whether you’re planning a refined home or a distinctive commercial space, we’d love to hear from you. Share a few details, and we’ll be in touch soon.