
Contact Us

Kitchen Remodeling in St. Pete & Tampa Bay

Kitchen remodels planned to the drawer

Ethicore designs and builds custom kitchens across St. Petersburg and Tampa Bay, from new layouts, plumbing, and electrical to cabinetry, stone countertops, tile, and lighting. One team handles the design, permits, and installation, so your kitchen comes together on one schedule and one budget.

Start planning your kitchen
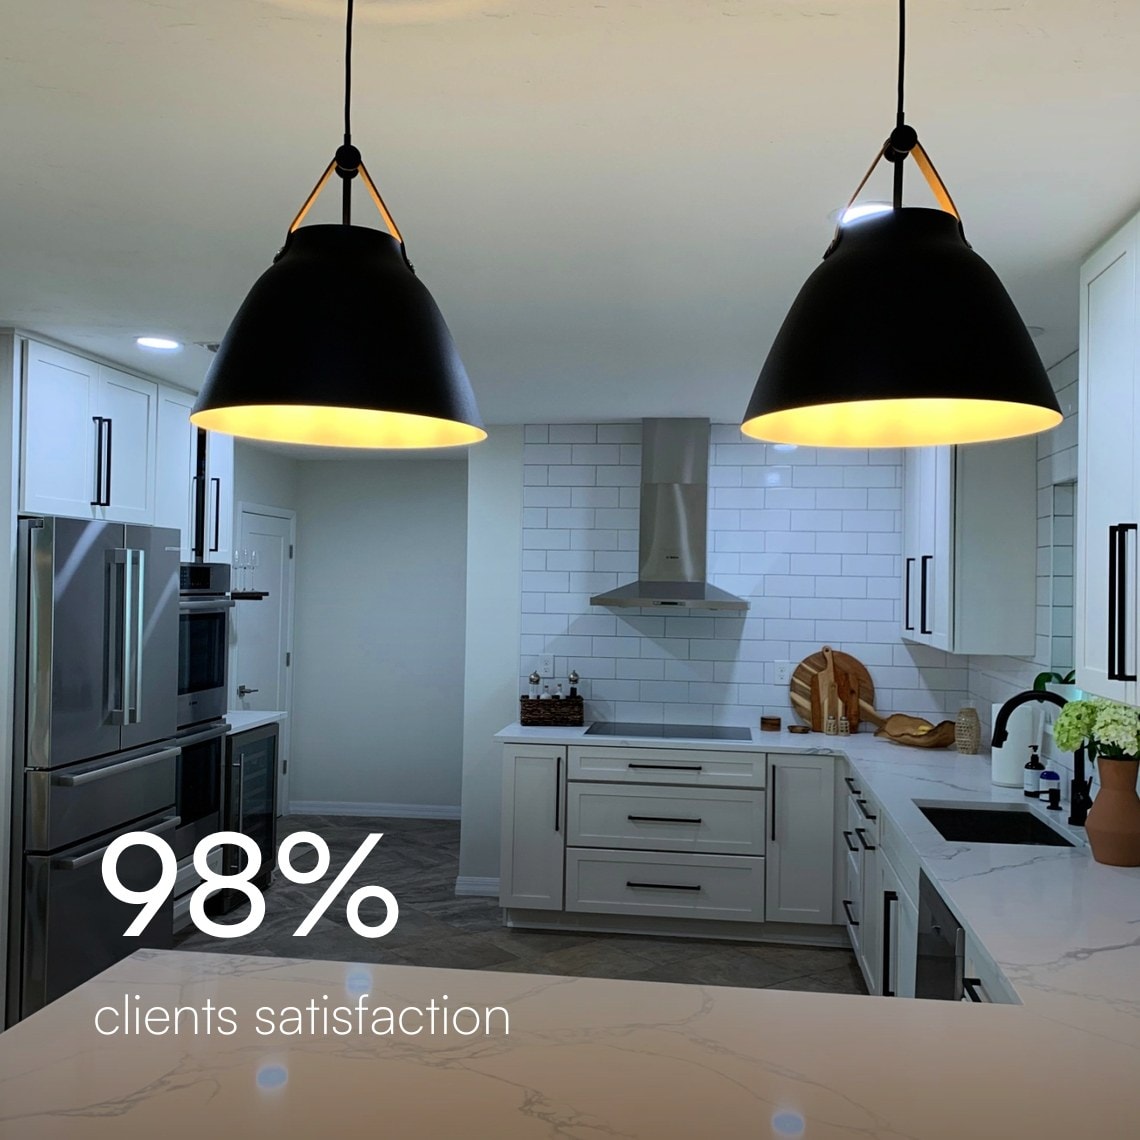
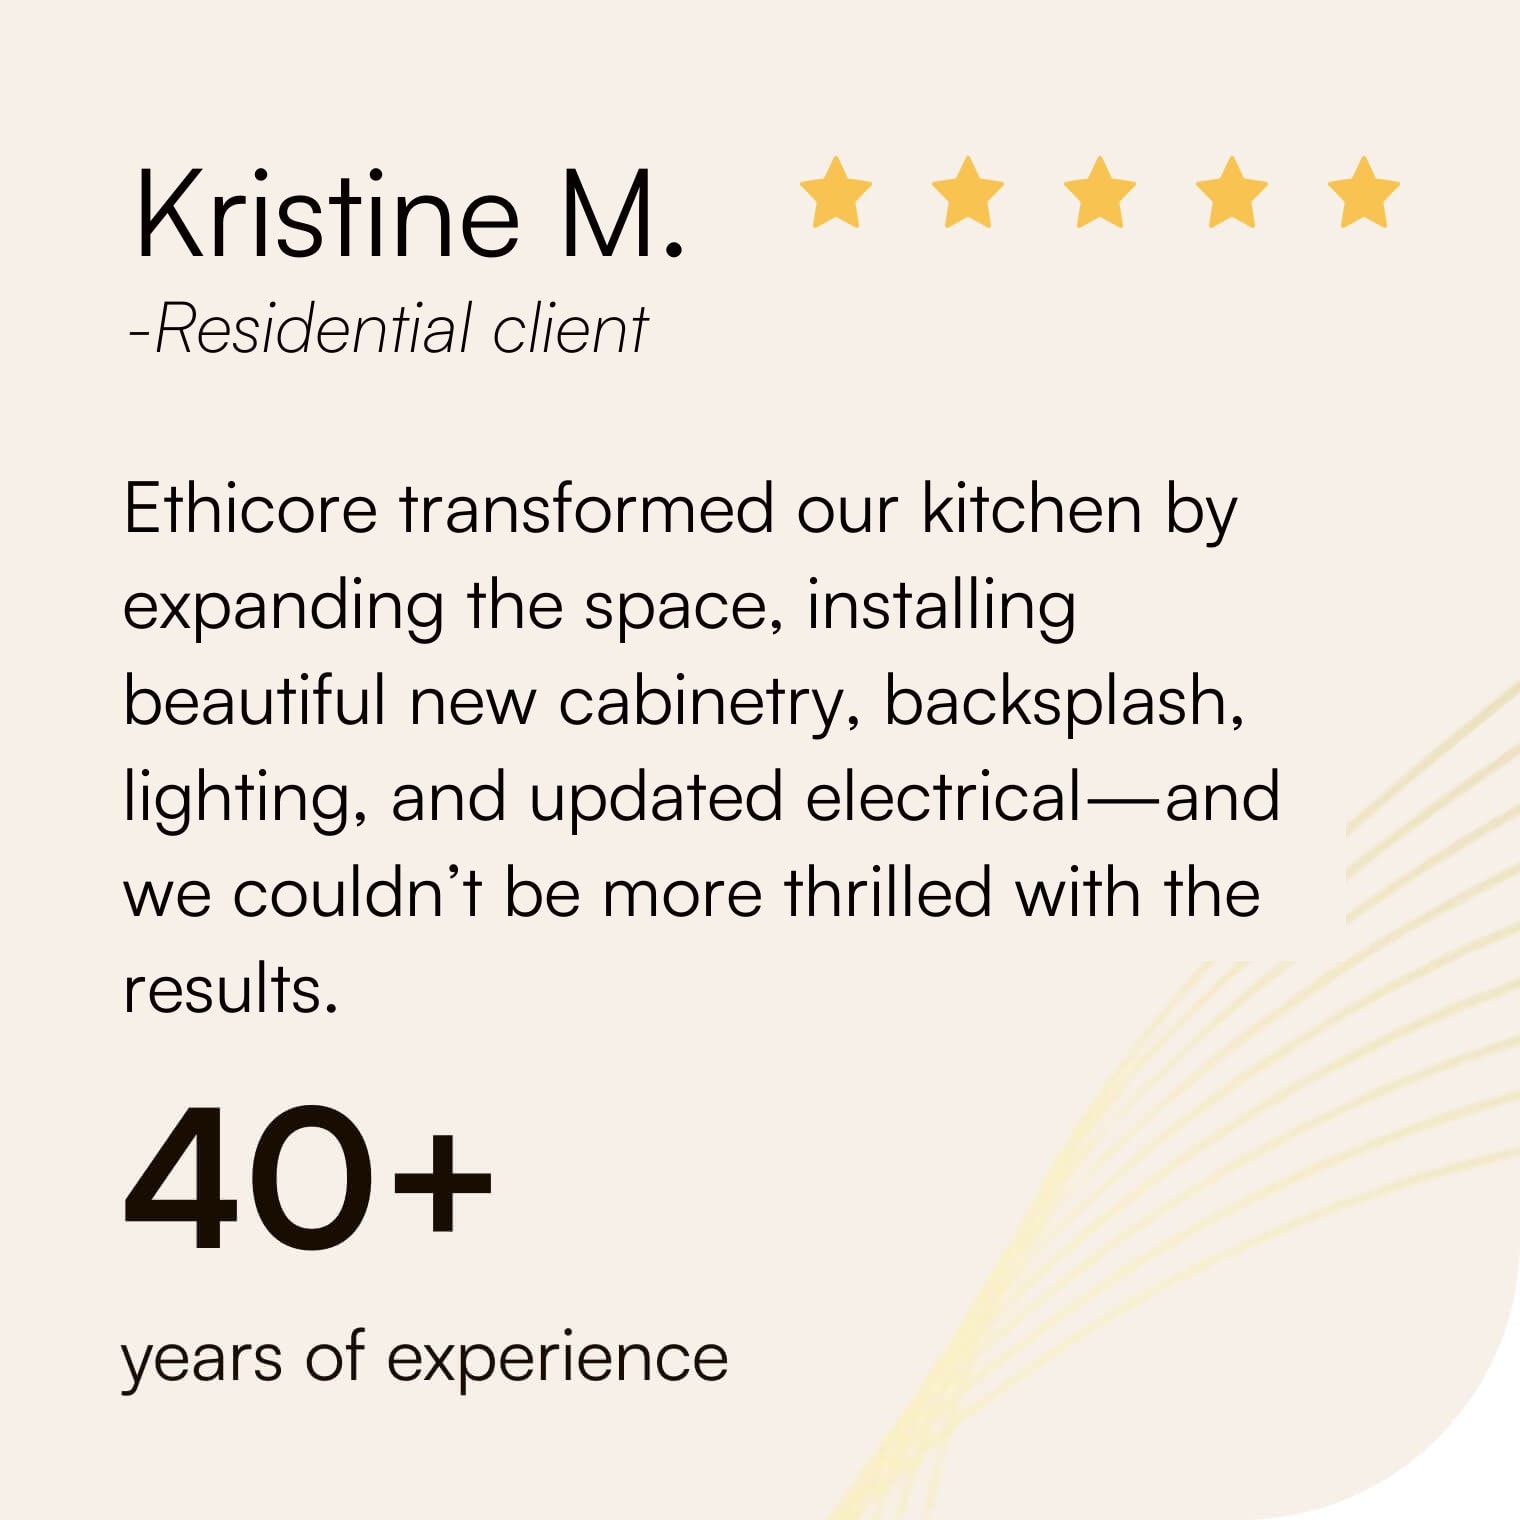
Remodeled kitchen with black pendant lights and a quartz island, 98% client satisfactionFive-star review from Kristine M.: “Ethicore transformed our kitchen by expanding the space, installing beautiful new cabinetry, backsplash, lighting, and updated electrical—and we couldn’t be more thrilled with the results.” 40+ years of experience1300+ projects completed and counting

How your kitchen comes together

Planned around how you cook, built in the right order

Every drawer and outlet drawn first

We start with how you actually use the kitchen: who cooks, where groceries land, and how many people gather at the island. Our designers then draw the layout down to drawer widths, appliance clearances, and outlet locations, and walk you through cabinetry, countertop slabs, backsplash tile, hardware, and lighting. Appliances are chosen early so cabinets and openings are built to fit them, and every selection is priced before demolition. If the new layout moves a wall, gas line, or vent, we handle the engineering and permits.
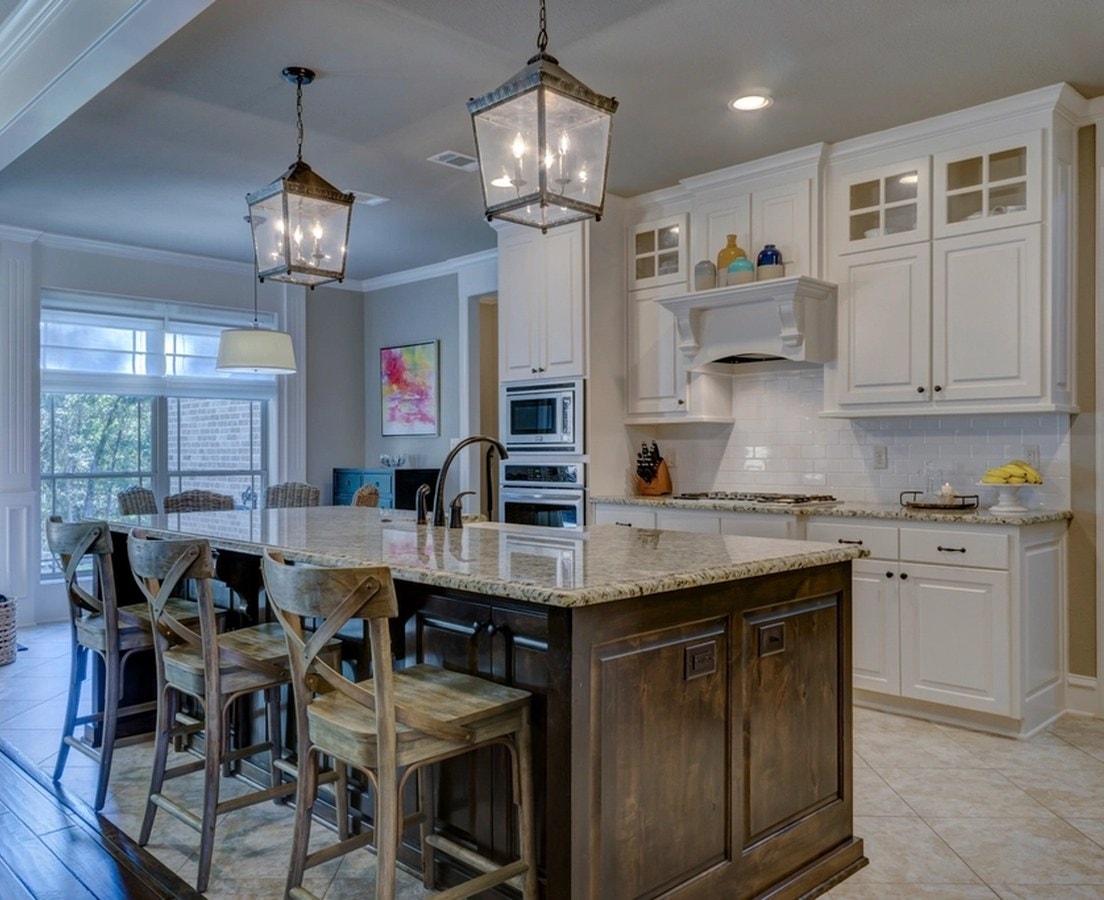
White kitchen with a stained wood island, lantern pendants, and counter seating
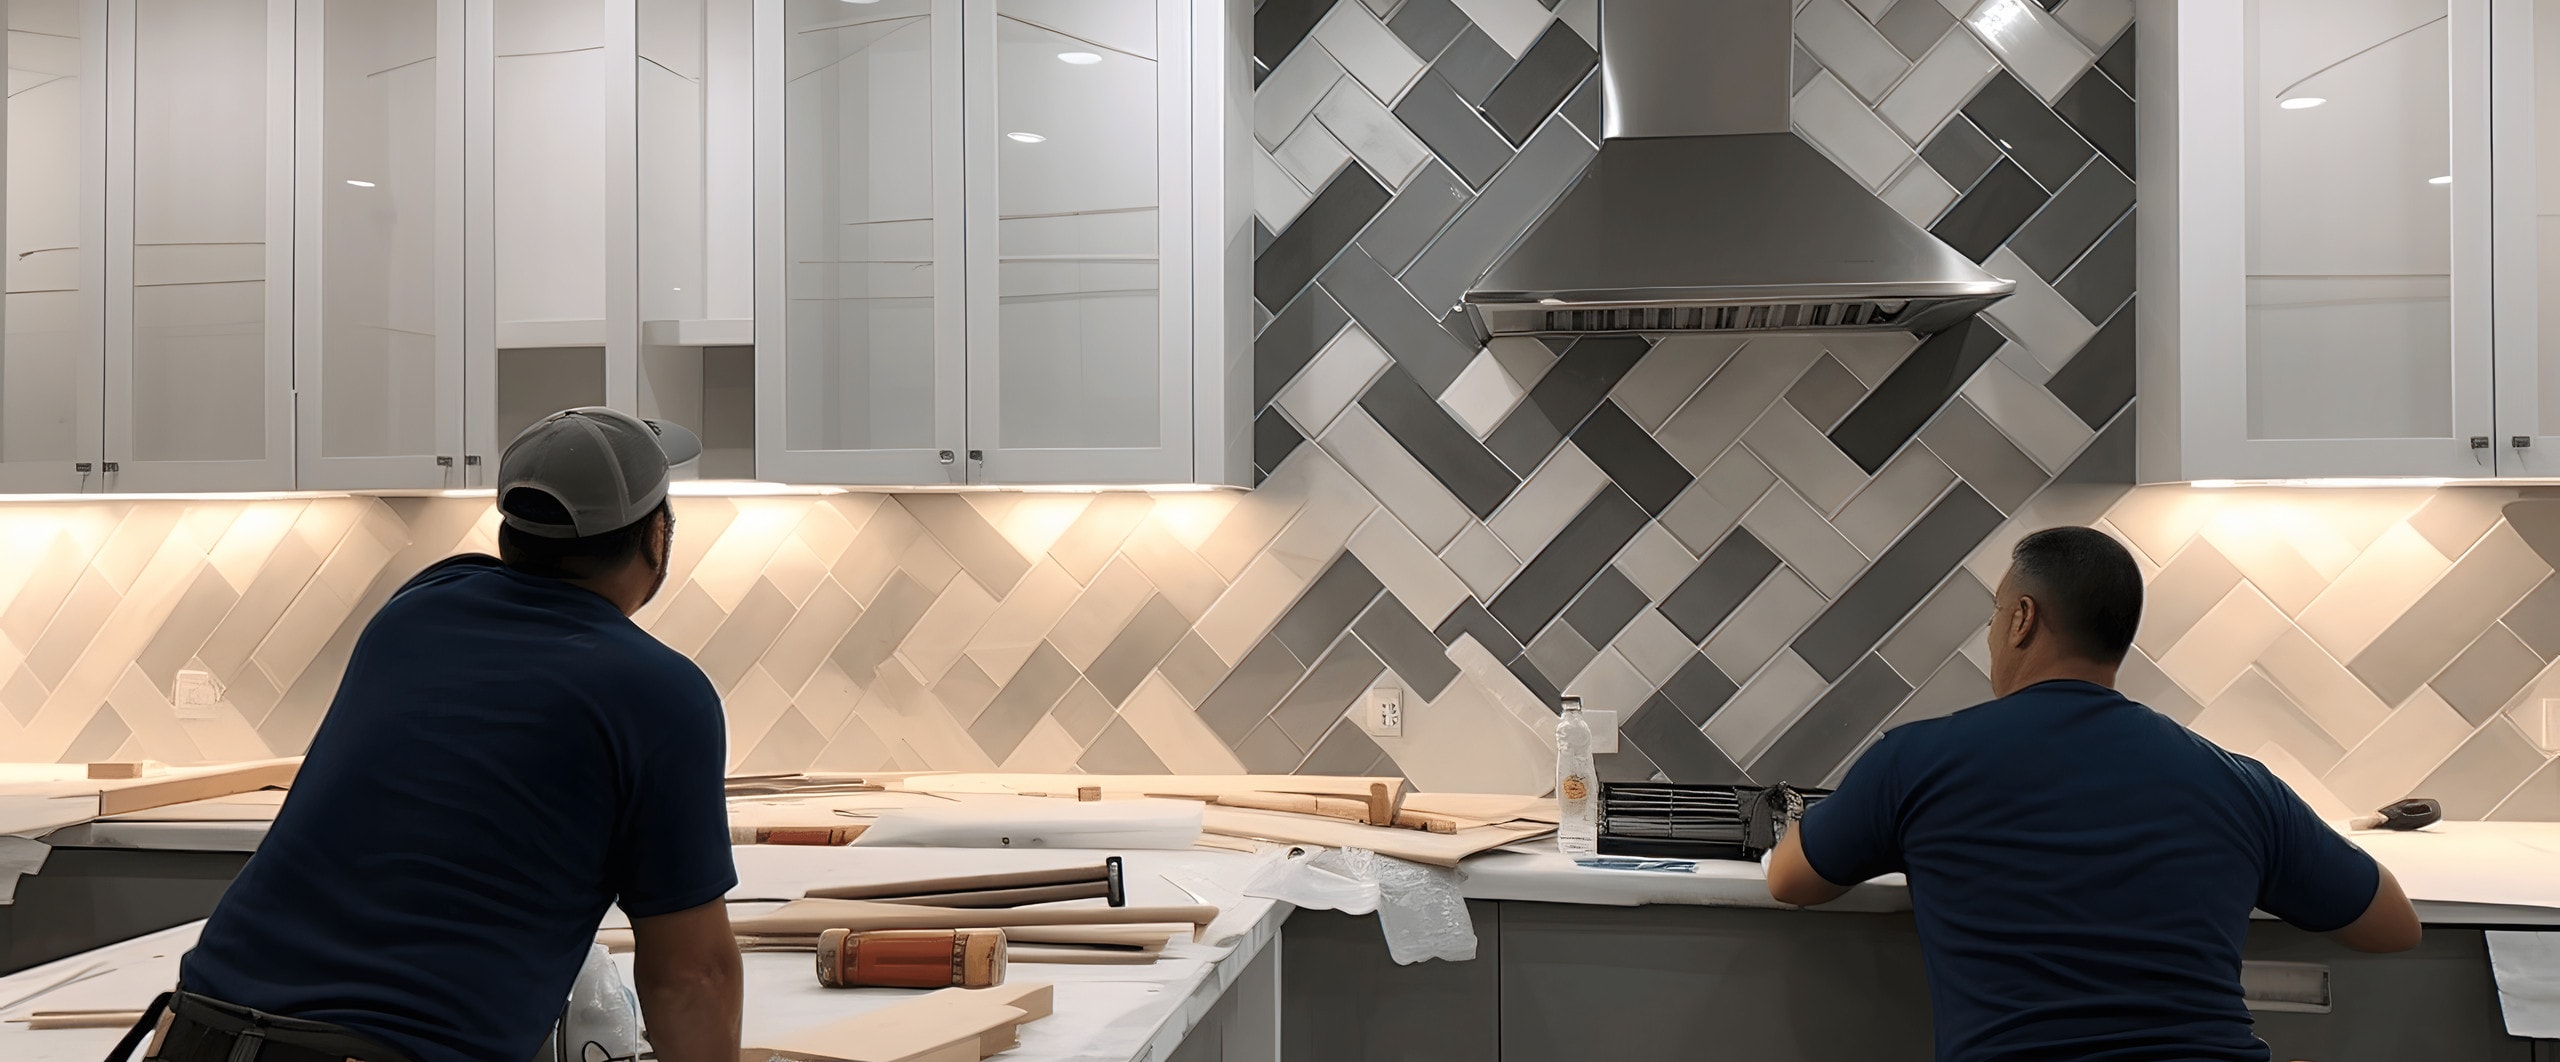
Installers setting a patterned tile backsplash in a remodeled kitchen

Built in the order kitchens need

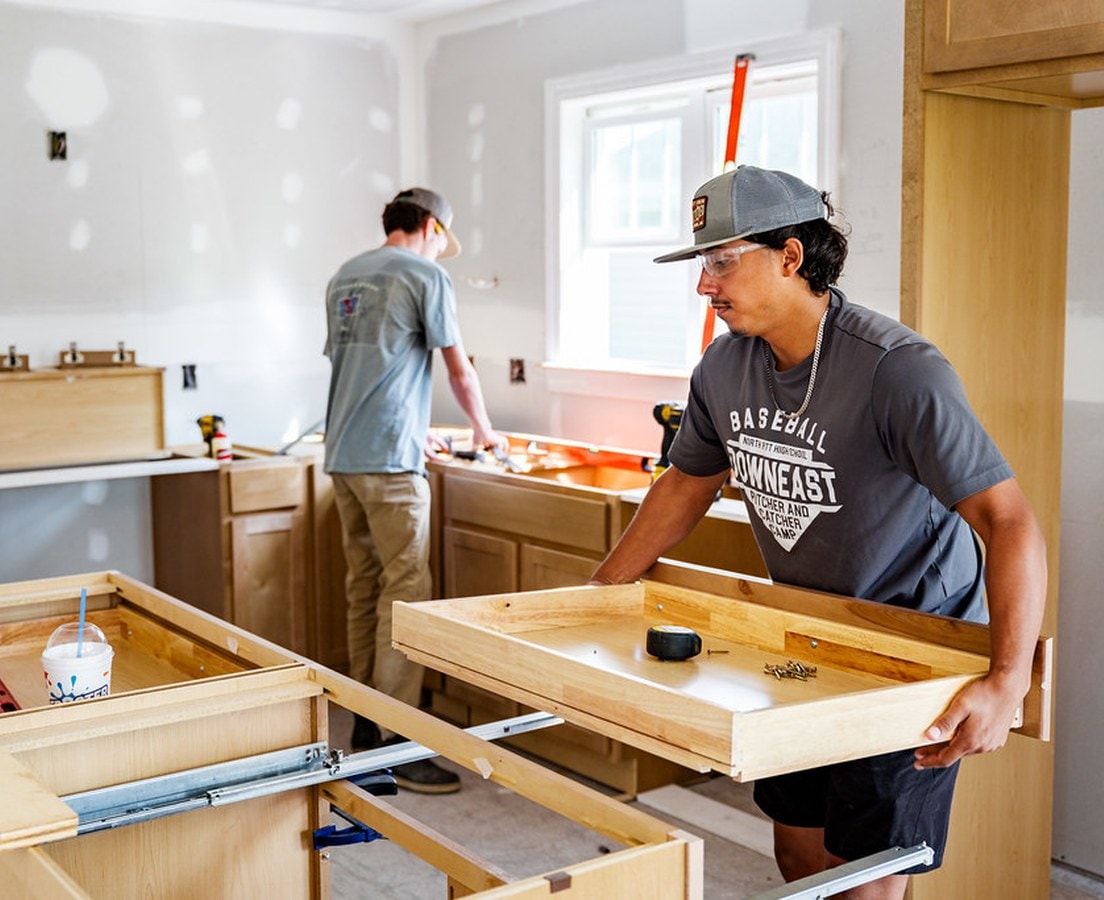
Once the old kitchen is out, the rest of the house is protected and the trades work in sequence: plumbing, electrical, and ventilation rough-ins and inspections, then drywall, flooring, and cabinet installation. Countertops are templated from the installed cabinets so the stone fits exactly, followed by the backsplash, fixtures, and appliances. Your project manager keeps the schedule moving and tells you ahead of time about the days the water or power will be off.

Installers fitting new cabinet boxes during a kitchen remodel

Ready for the first meal

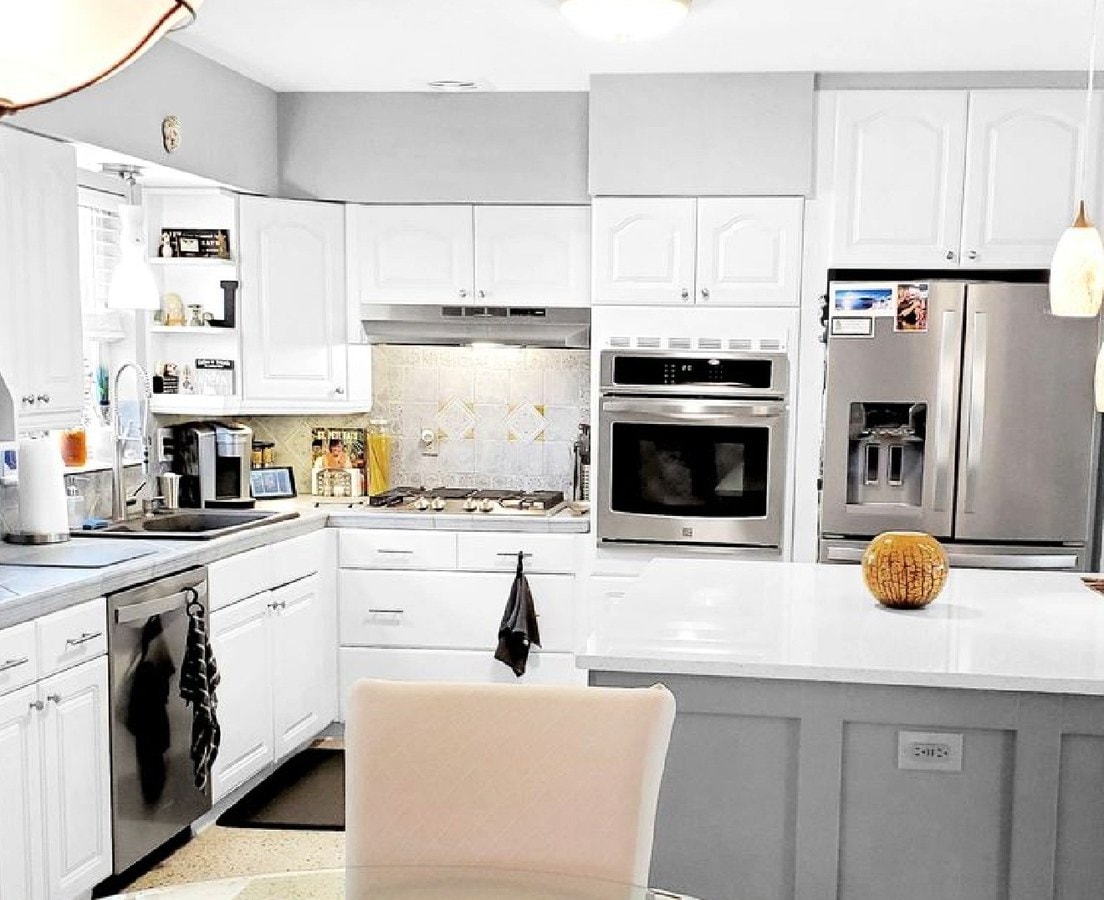
Before we call it finished, we test every appliance, faucet, and drawer, check door alignment and caulk lines, and work through a punch list with you. Final inspections are closed out, the kitchen is deep cleaned, and you receive care instructions for your countertops and cabinetry along with your finish selections and warranty information. If you’d like, our designers style the shelves and island so the room is ready for its first dinner.

Finished white kitchen with stainless appliances and a gray island

Settled during planning

What we plan before the old kitchen comes out

Each of these is drawn, chosen, and priced during planning, so construction runs from decisions already made instead of waiting on them.

  1. Layout and clearances

    Drawn around how you cook and gather: where groceries land, how many people sit at the island, and the space between the island, range, and refrigerator.

  2. Cabinetry to the drawer

    Cabinet runs drawn down to drawer widths and hardware, so no drawer hits the range handle and storage ends up where you actually reach for it.

  3. Appliances chosen early

    Appliances are picked before the cabinets are built, so every opening and clearance is made to fit the models you chose rather than adjusted on site.

  4. Countertops and backsplash

    Stone slabs and backsplash tile chosen with you during planning. The countertops are templated later from the installed cabinets, so the stone fits exactly.

  5. Lighting and outlets

    Task lighting and outlet locations marked on the drawings, so the prep areas don’t end up in shadow and power lands where you plan to use it.

  6. Gas, plumbing, and venting

    If the new layout moves a wall, gas line, or vent, the engineering and permits are part of the plan, and every rough-in is inspected before the walls close.

The room everyone ends up in

The kitchen works harder than any other room in the house, so small decisions matter: a drawer that hits the range handle, an island too close to the refrigerator, or task lighting that leaves the prep area in shadow. We plan around those details from the start and build with cabinetry, stone, and fixtures chosen to hold up to daily cooking. Every kitchen is quoted to your layout and finish level, so you know where the budget goes before work begins.

Get a kitchen estimate

FAQ

Questions about kitchen remodels

More on permits, timelines, pricing, and aftercare is on our full FAQ page.

Many homeowners do. We seal the work area off from the rest of the house and protect the floors and finished spaces around it, and your project manager tells you ahead of time which days the water or power will be off. The rest of the house stays usable while the trades work through the kitchen in sequence.

It depends on what changes. If your new layout moves a wall, gas line, or vent, we handle the engineering and the permit, and the plumbing, electrical, and ventilation rough-ins are inspected before the walls close. We submit the application to the city or county, answer plan review comments, meet the inspectors, and follow the permit until the record shows it closed.

It depends on the layout and the selections. A kitchen with new plumbing and electrical takes longer than a focused upgrade, and long-lead items such as custom cabinetry, stone, and special-order fixtures often set the pace. We track lead times on the selection schedule and order early. During planning we build a schedule covering design, permitting, and construction, so you can see where the time goes.

Every kitchen is quoted to its layout and finish level. Two kitchens the same size can differ widely depending on layout changes, cabinetry, and stone, so we don’t sell set packages. At the consultation we can talk through typical ranges to help you set a budget, and once selections are made they’re priced before demolition. Keeping the plumbing where it is can put more of the budget toward cabinetry and stone.Kitchen remodel cost guide

It depends on what changes. A budget at that level usually covers a focused update, such as lighting, fixtures, hardware, paint, or a backsplash, rather than new cabinetry, stone countertops, and a changed layout, which is where most of a full remodel’s cost sits. We take on both, and at the consultation we can talk through typical ranges for the work you have in mind. If resale is the goal, smaller kitchen updates often return a larger share of their cost than a full overhaul.Tampa remodel cost vs. value

Most kitchen regrets come from small planning misses: a drawer that hits the range handle, an island too close to the refrigerator, or task lighting that leaves the prep area in shadow. Choosing appliances after the cabinets are built, or changing selections once the walls are open, leads to rework and delays. We draw the layout down to drawer widths, appliance clearances, and outlet locations, choose appliances early so every opening is built to fit, and price each selection before demolition.Renovation mistakes to avoid

Yes. Many associations require approval before work starts, and some have rules about work hours, elevator use, or materials, such as sound underlayment under new floors. We gather the rules early, prepare the approval package with the drawings and specifications, and close out with the association when the work is finished, so the project stays in good standing from start to end.Permits and approvals

Contact us

Let’s Begin Your Design Journey

Whether you’re planning a refined home or a distinctive commercial space, we’d love to hear from you. Share a few details, and we’ll be in touch soon.