
Contact Us

Interior Design & Space Planning in St. Pete & Tampa Bay

Interior designers who plan for the build

For Tampa and St. Pete homeowners who want design and construction handled together, Ethicore's interior designers and builders work as one design-build team. We work out how each room is laid out and used, then take you through finishes, fixtures, lighting, and furniture. Floor plans, lighting plans, and selection boards are completed and priced before construction starts, so the remodel is built from decisions already made and the furniture fits when it arrives.

Book a design consultation
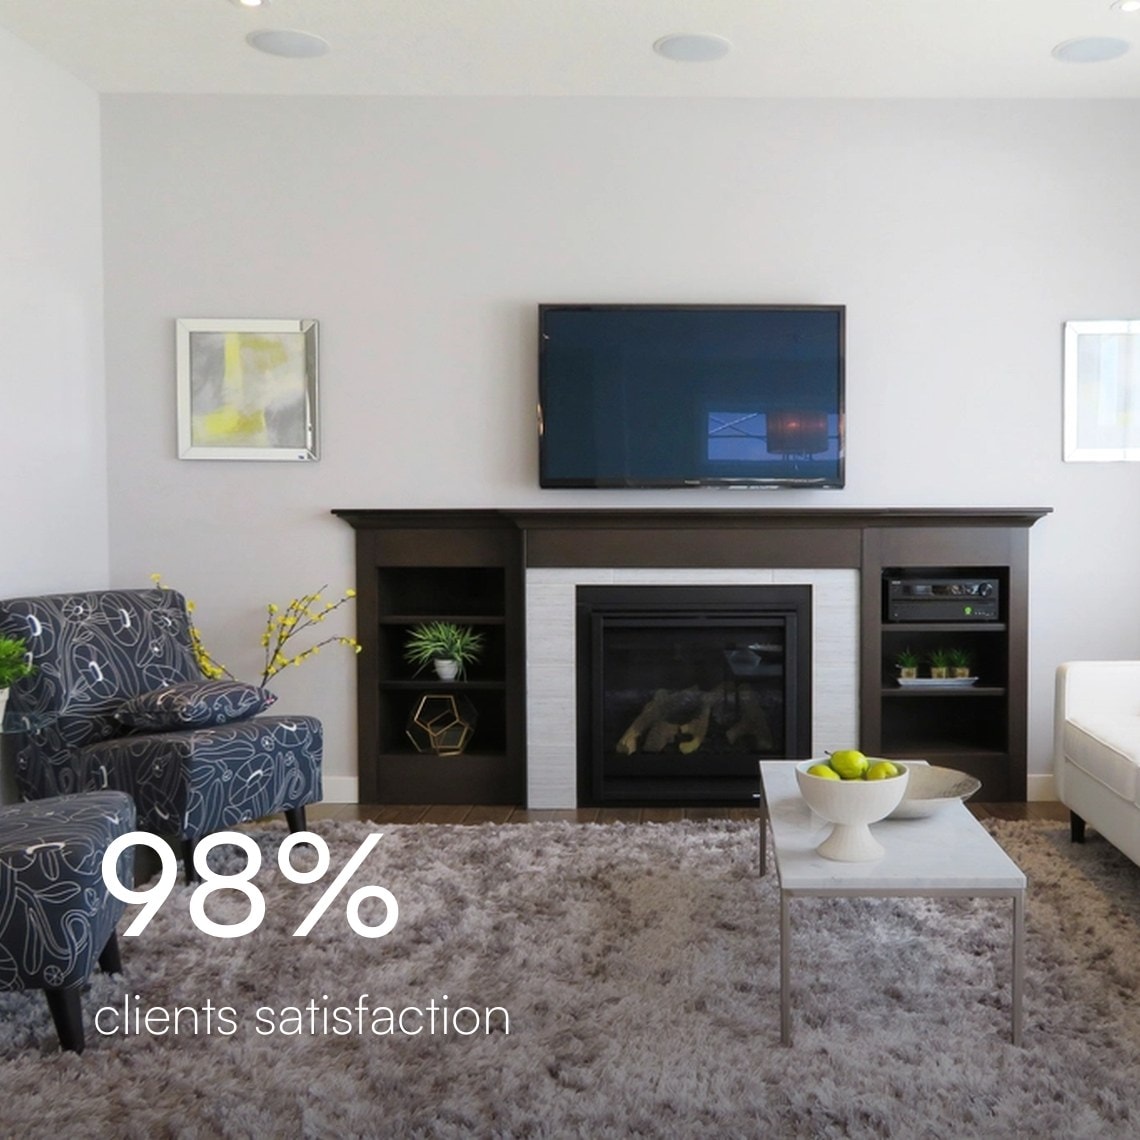
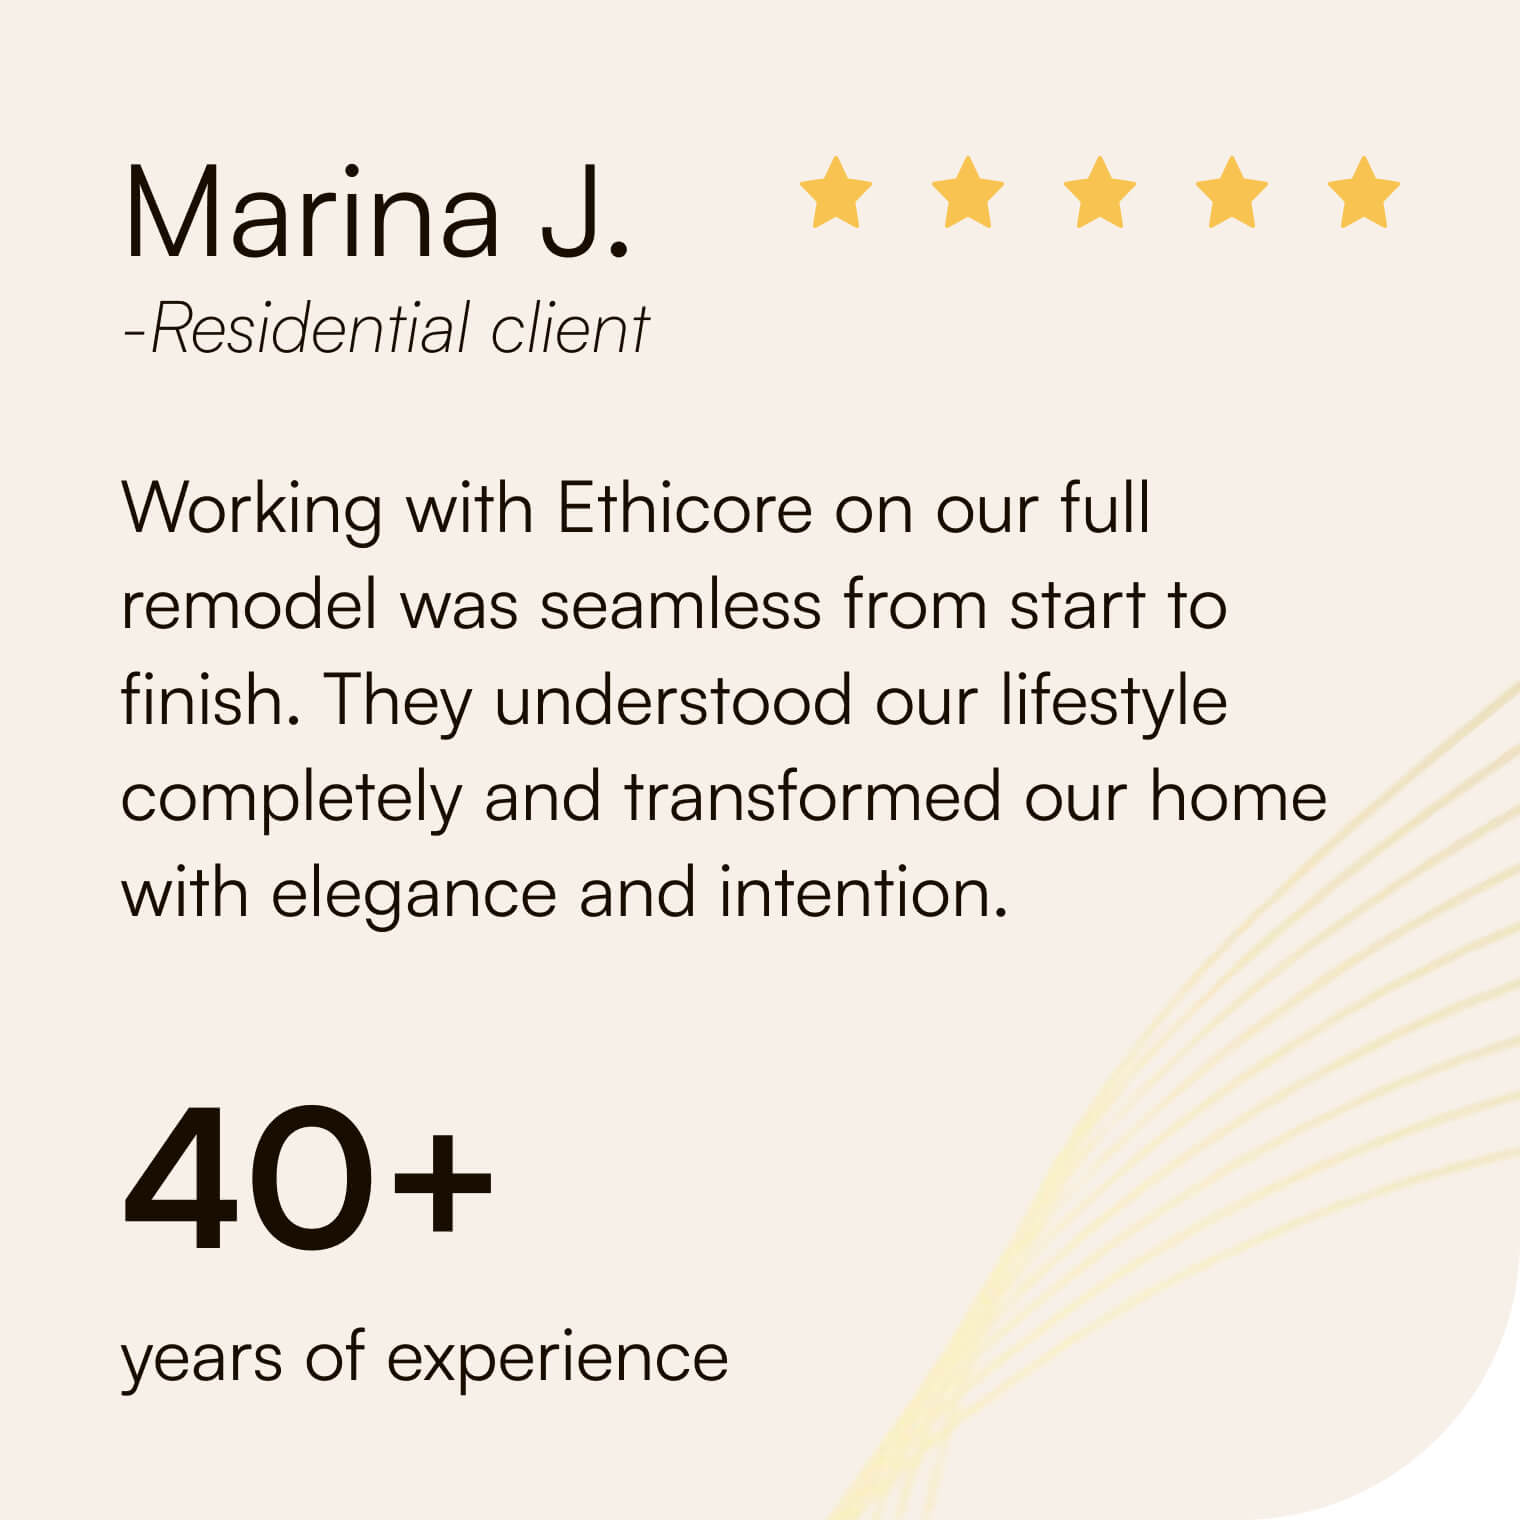
Living room with a white sofa, patterned armchairs, a shag rug, and a dark wood fireplace surround with shelves, 98% client satisfactionFive-star review from Marina J.: “Working with Ethicore on our full remodel was seamless from start to finish.” 40+ years of experience1300+ projects completed and counting

What design work covers

Decisions made while changes are still easy

Measuring rooms and testing layouts

We start by measuring the house and asking how you use it: who works from home, where guests sleep, how many people sit down for dinner, and where the morning light lands. From there our designer draws floor plans with furniture to scale, testing walkway widths, door swings, sight lines, and whether a wall should move or open up. You compare layout options side by side, and if a change touches structure, plumbing, or condo association rules, we flag it before it goes into the plan.


Designer working on floor plans on a laptop beside printed layout drawings
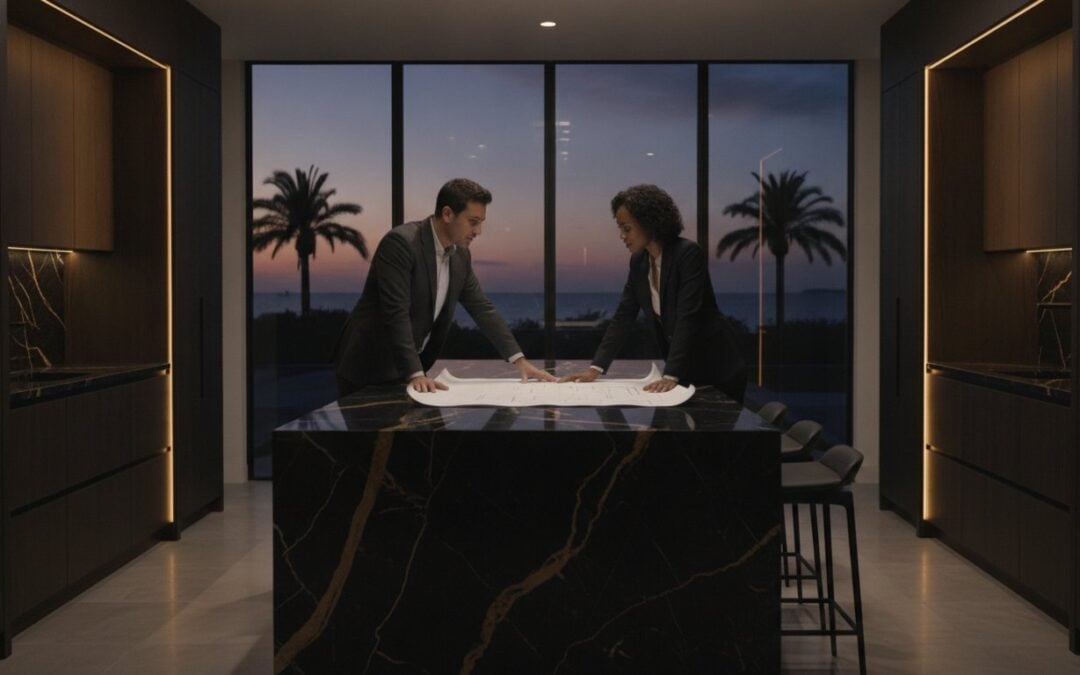
Designers reviewing a site plan and floor plans beside a tray of wood flooring samples

Choosing finishes, fixtures, and lighting

With the layout fixed, we put together the selections: flooring, tile, cabinet and countertop finishes, paint colors, plumbing fixtures, door hardware, and light fittings, reviewed as physical samples in daylight and lamplight. For waterfront homes we favor fabrics and metals that hold up to sun and salt air. The lighting plan places recessed, pendant, and wall lights and their switches around the furniture layout, and every selection goes into one schedule with model numbers and lead times so long-lead items are ordered early.

Paint color fan laid beside upholstery fabric swatches in brown, rust, and red

Styling the finished rooms

As construction wraps up, the designer checks the finished work against the drawings: tile layout, paint colors, fixture heights, and whether the lights land where the furniture plan put them. Furniture, rugs, and window treatments are measured against the finished rooms before delivery, then placed and adjusted on install day. If you would like, we style shelves and walls with art and accessories. You also receive the complete selection schedule, paint colors, and care notes, so any future repair can be matched.

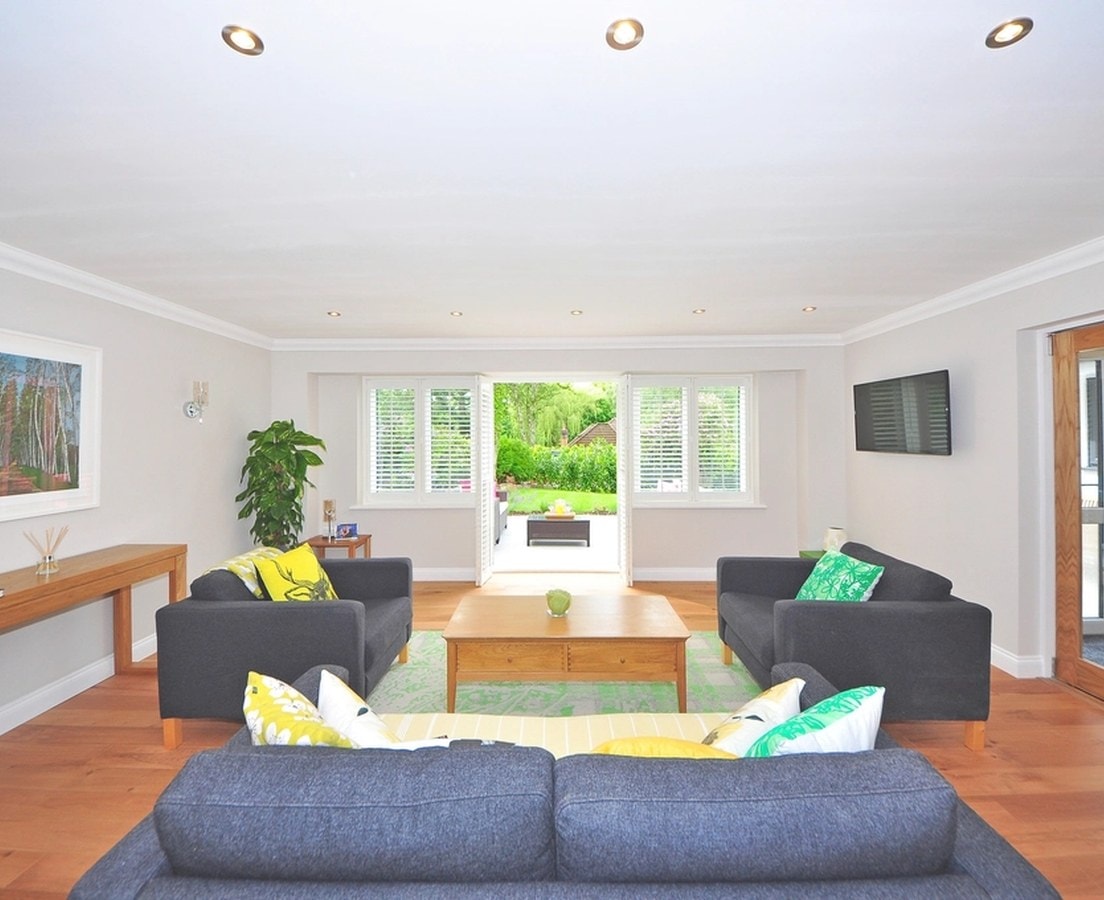
Styled living room with charcoal sofas, bright cushions, and doors open to the garden

What you receive

A design the builders can work from

Each part of the design is drawn, chosen, or scheduled before construction begins, then checked against the finished rooms at the end.

  1. Measured floor plans

    Each room drawn to scale with your furniture in place, so walkway widths, door swings, and sight lines are tested on paper. You compare layout options side by side.

  2. A lighting plan

    Recessed, pendant, and wall lights placed around the furniture layout, with switches where you’ll reach for them, such as beside the bed.

  3. Selections from real samples

    Flooring, tile, cabinet and countertop finishes, paint colors, fixtures, hardware, and light fittings, reviewed as physical samples in daylight and lamplight.

  4. One selection schedule

    Every choice in one list with model numbers and lead times, so long-lead items are ordered early and the trades aren’t left waiting on a decision.

  5. A check against the drawings

    As construction wraps up, your designer compares the finished work with the plans: tile layout, paint colors, fixture heights, and where each light lands.

  6. Furniture placed and styled

    Furniture, rugs, and window treatments are measured against the finished rooms before delivery, then placed on install day. Shelves and walls can be styled with art if you’d like.

Mistakes are cheapest on paper

Much of what makes a house comfortable is settled before construction: whether the sofa blocks the path to the patio, whether two people can pass behind the island, whether there is a switch for the lights beside the bed. Answering those questions in drawings costs far less than moving a wall or an outlet later, and it keeps the trades from waiting on decisions. Design work is quoted to the rooms involved and the level of detail you want, so you know the cost up front.

Share your floor plan

FAQ

Questions about interior design

More on permits, timelines, pricing, and aftercare is on our full FAQ page.

With separate firms, the designer’s drawings go to a builder who has to price and interpret them, and questions bounce between the two while the job waits. At Ethicore, the designers and builders work as one team: layouts are drawn with construction in mind, every selection is priced before demolition, and the people who drew the plan can answer questions on site. You have one contract and one point of contact from the first walkthrough to the closed permit.Our guide to interior design and remodeling in Tampa

Yes. Interior design and space planning can be hired on its own, without a construction contract. You receive floor plans with furniture to scale, a lighting plan, and a complete selection schedule. Many clients go on to have us build it, since the team that drew the plan already knows every decision in it, but the drawings and selections are complete either way.

Design work is quoted to the rooms involved and the level of detail you want, so you know the cost before the design begins. We don’t sell set packages; each project is quoted on its own, and during the consultation we can talk through typical ranges to help you set a budget. If we also build it, the selections made during design are priced before demolition, and anything not yet chosen is listed as an allowance.

Yes. While testing layouts, our designer looks at whether a wall should move or open up, and flags any change that touches structure, plumbing, or condo association rules before it goes into the plan. If a load-bearing wall is involved, we trace what it carries and a structural engineer designs the beam and posts, so you understand what the change involves before you decide on it.Structural repairs & alterations
Yes, and both shape the plan. In a condo, association rules can limit what changes, so we flag them while the layout is drawn and prepare the approval package with the drawings and specifications. For waterfront homes, we favor fabrics and metals that hold up to sun and salt air, and samples are reviewed in your own light before anything is ordered.

Most of your involvement in a project happens here. You’ll talk through how you use the house, compare layout options, and review finishes and fixtures as physical samples. Settling those decisions before construction is what keeps the build on schedule. Once work begins, your project manager handles the day-to-day coordination and contacts you whenever a decision or approval is needed.

Yes, on a select basis. Most of our work is in homes and condos, but we also take on commercial interiors, such as a reception area we reworked for better flow with natural textures, sculptural lighting, and custom millwork. The process is the same as for a house: a measured plan, a lighting layout, and selections made from physical samples before construction starts.

Contact us

Let’s Begin Your Design Journey

Whether you’re planning a refined home or a distinctive commercial space, we’d love to hear from you. Share a few details, and we’ll be in touch soon.