
Contact Us

Luxury Outdoor Living Spaces in St. Pete & Tampa Bay

Outdoor kitchens and lanais for sun and salt air

Ethicore designs and builds outdoor kitchens, covered lanais, pool decks, pergolas, and screen enclosures across St. Petersburg and Tampa Bay. We choose materials for direct sun, summer downpours, and salt air, and one team handles the engineering, permits, HOA approvals, and construction.

Show us your backyard
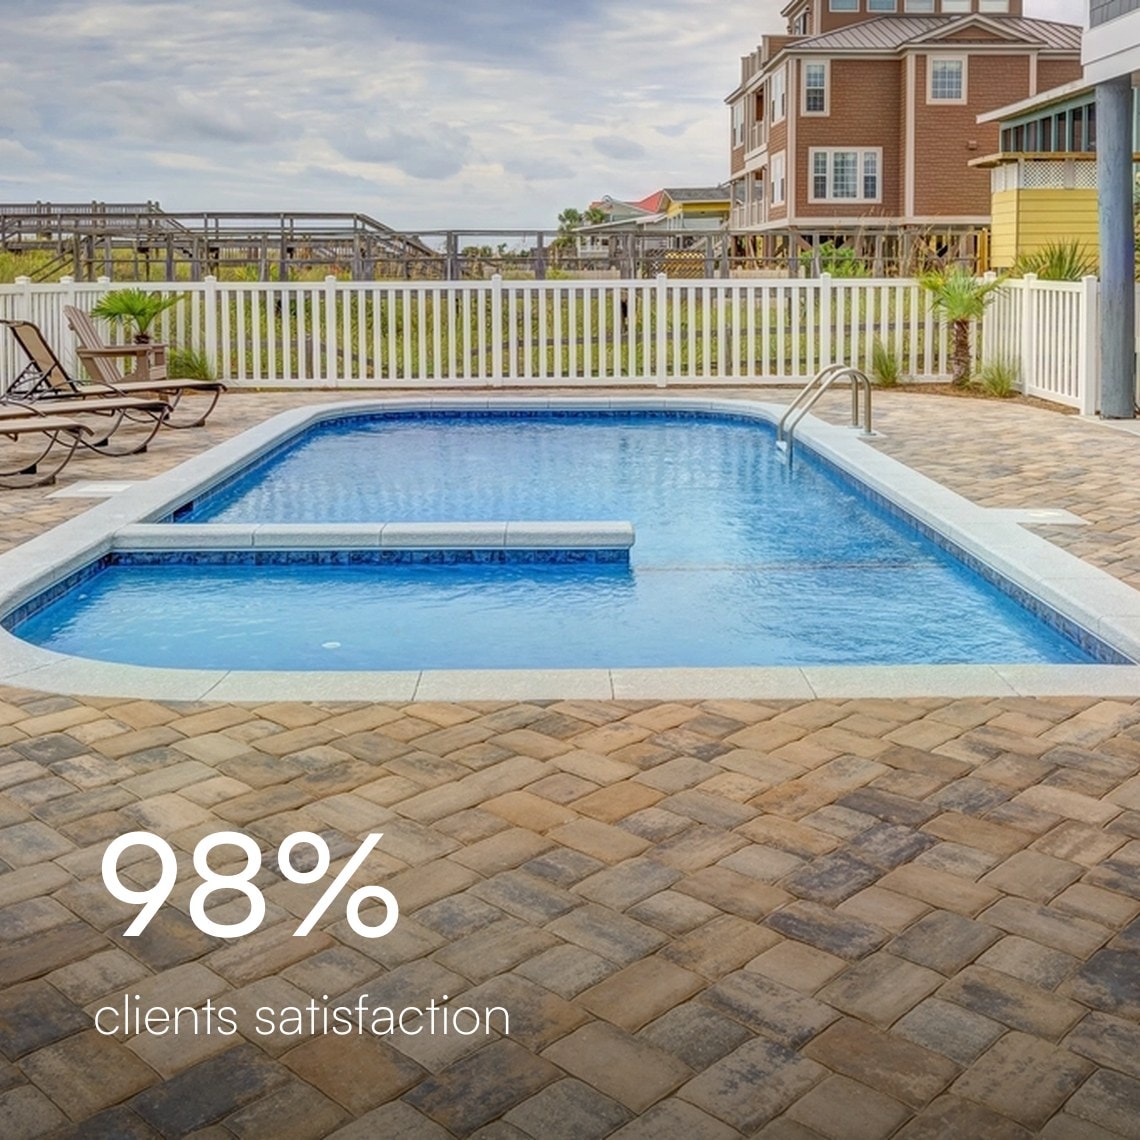
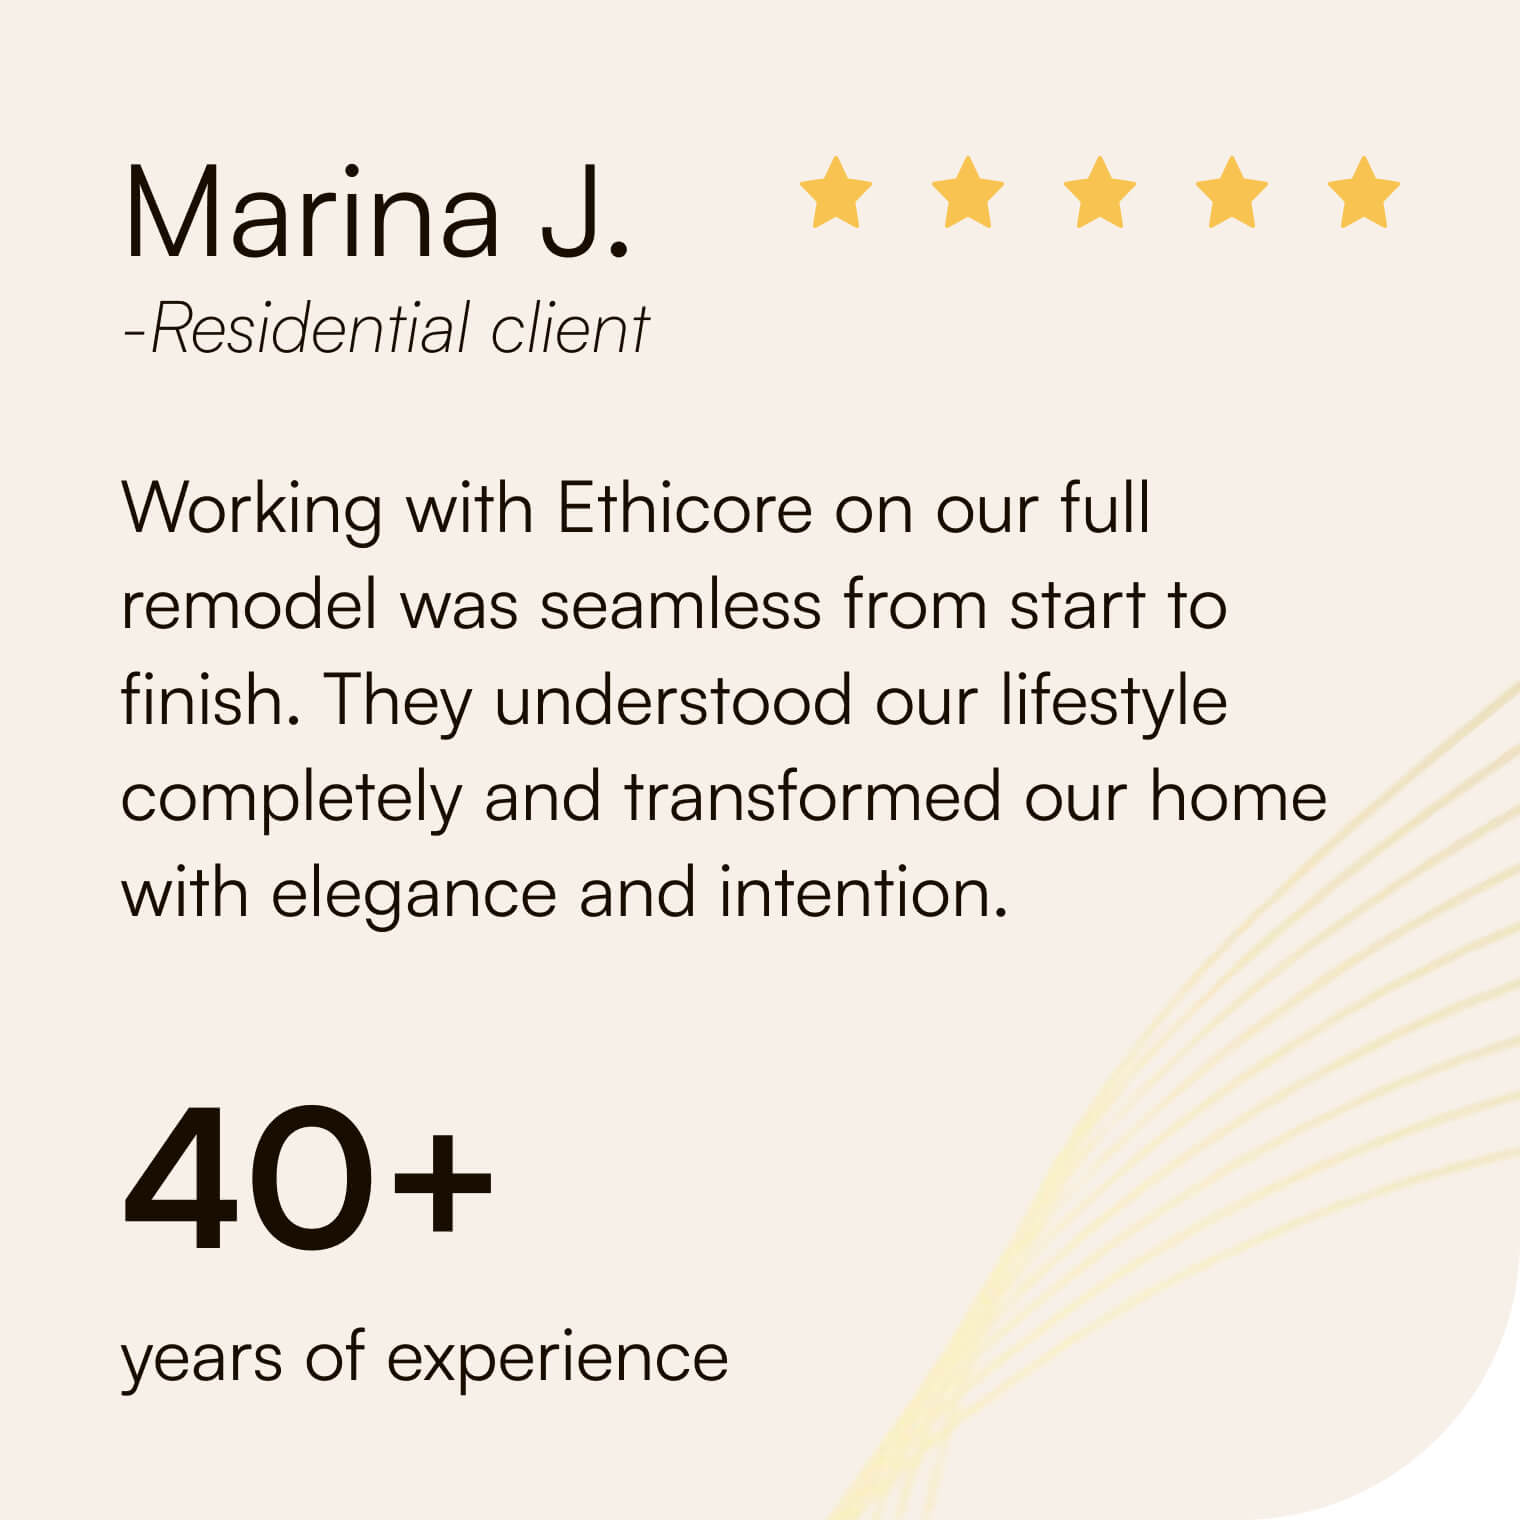
Paver pool deck with lounge chairs beside a coastal home, 98% client satisfactionFive-star review from Marina J.: “Working with Ethicore on our full remodel was seamless from start to finish.” 40+ years of experience1300+ projects completed and counting

Outdoor build, step by step

Shade, drainage, and wind loads decide the layout

Reading the yard before drawing it

We start with a walk of your yard: where the afternoon sun lands, where water collects after a storm, and how the space connects to the house. From there we lay out the lanai, outdoor kitchen, pool deck, or pergola and choose materials for Florida weather, such as 316 stainless for grills and hardware, light-colored pavers or porcelain that stay cooler underfoot, and powder-coated aluminum for screen enclosures. Every selection is priced before work starts, and we handle the wind-load engineering, county permits, setbacks, and HOA review.
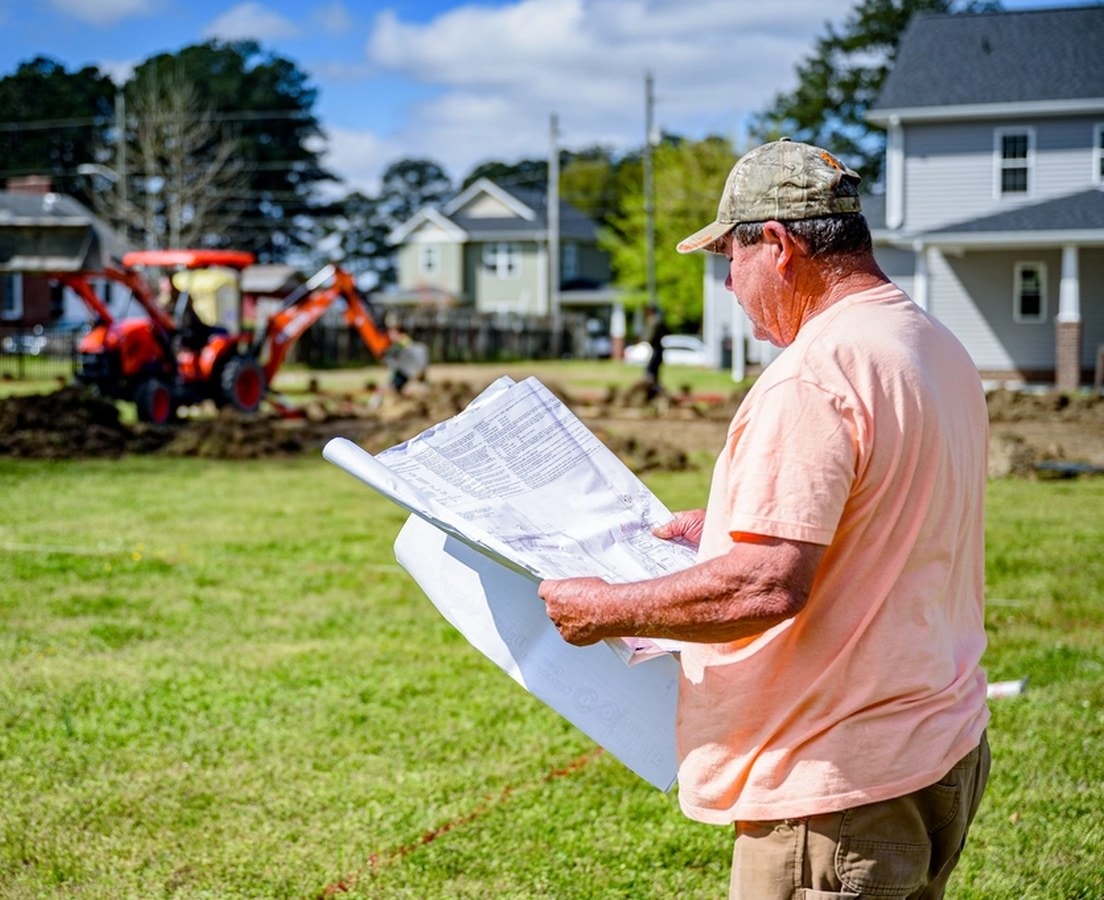
Builder reading site plans on a staked-out lot while a backhoe digs behind him
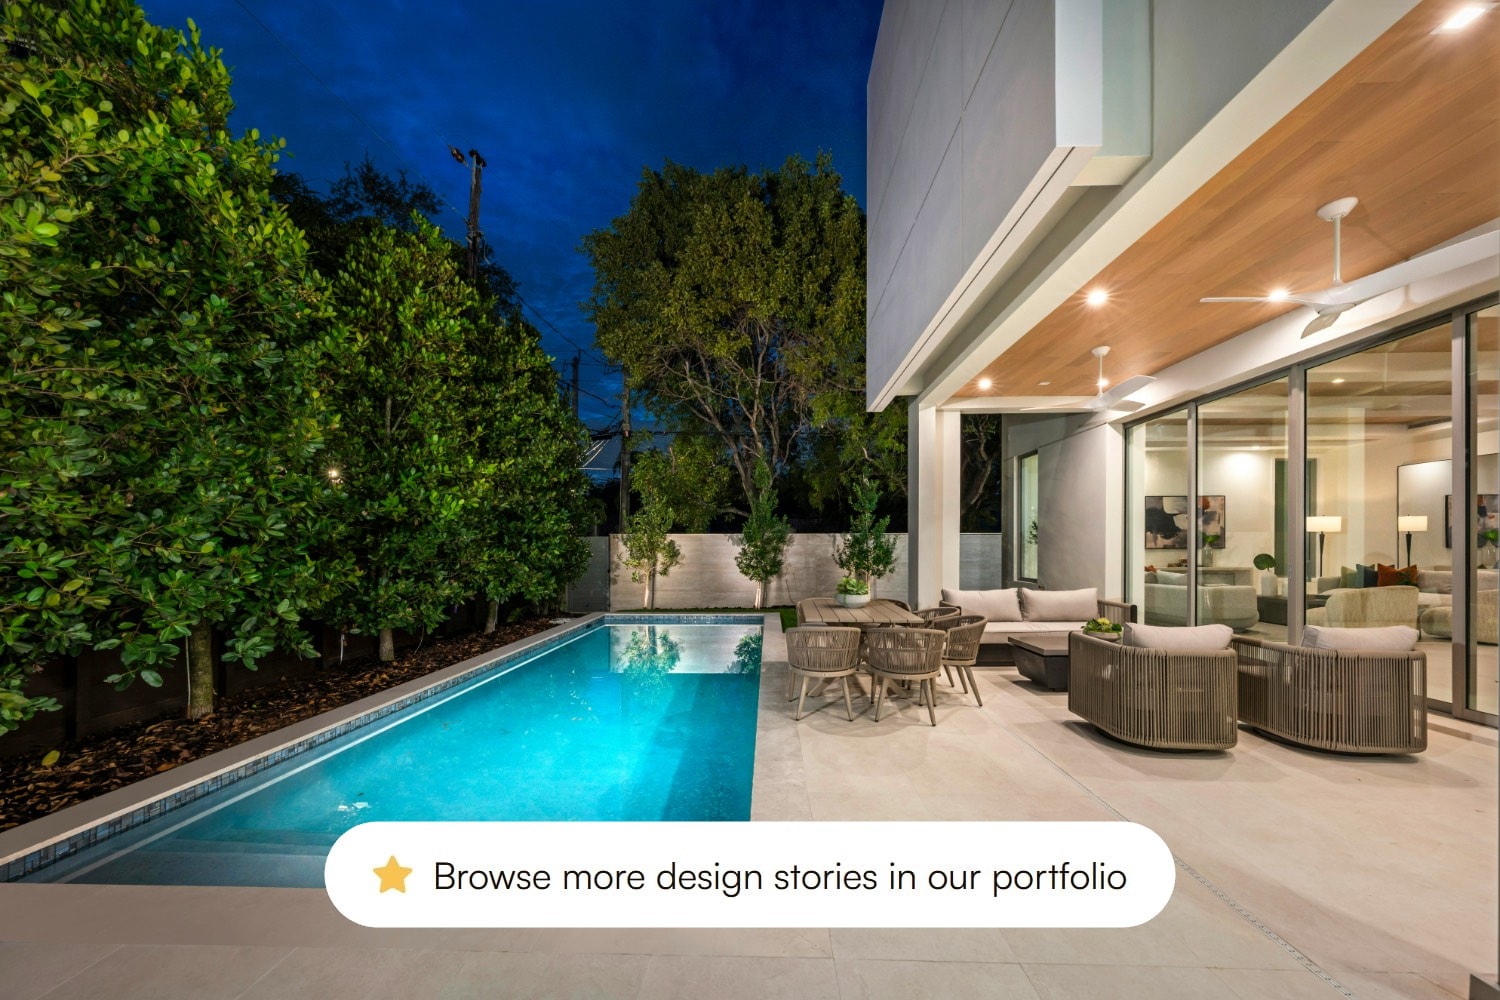
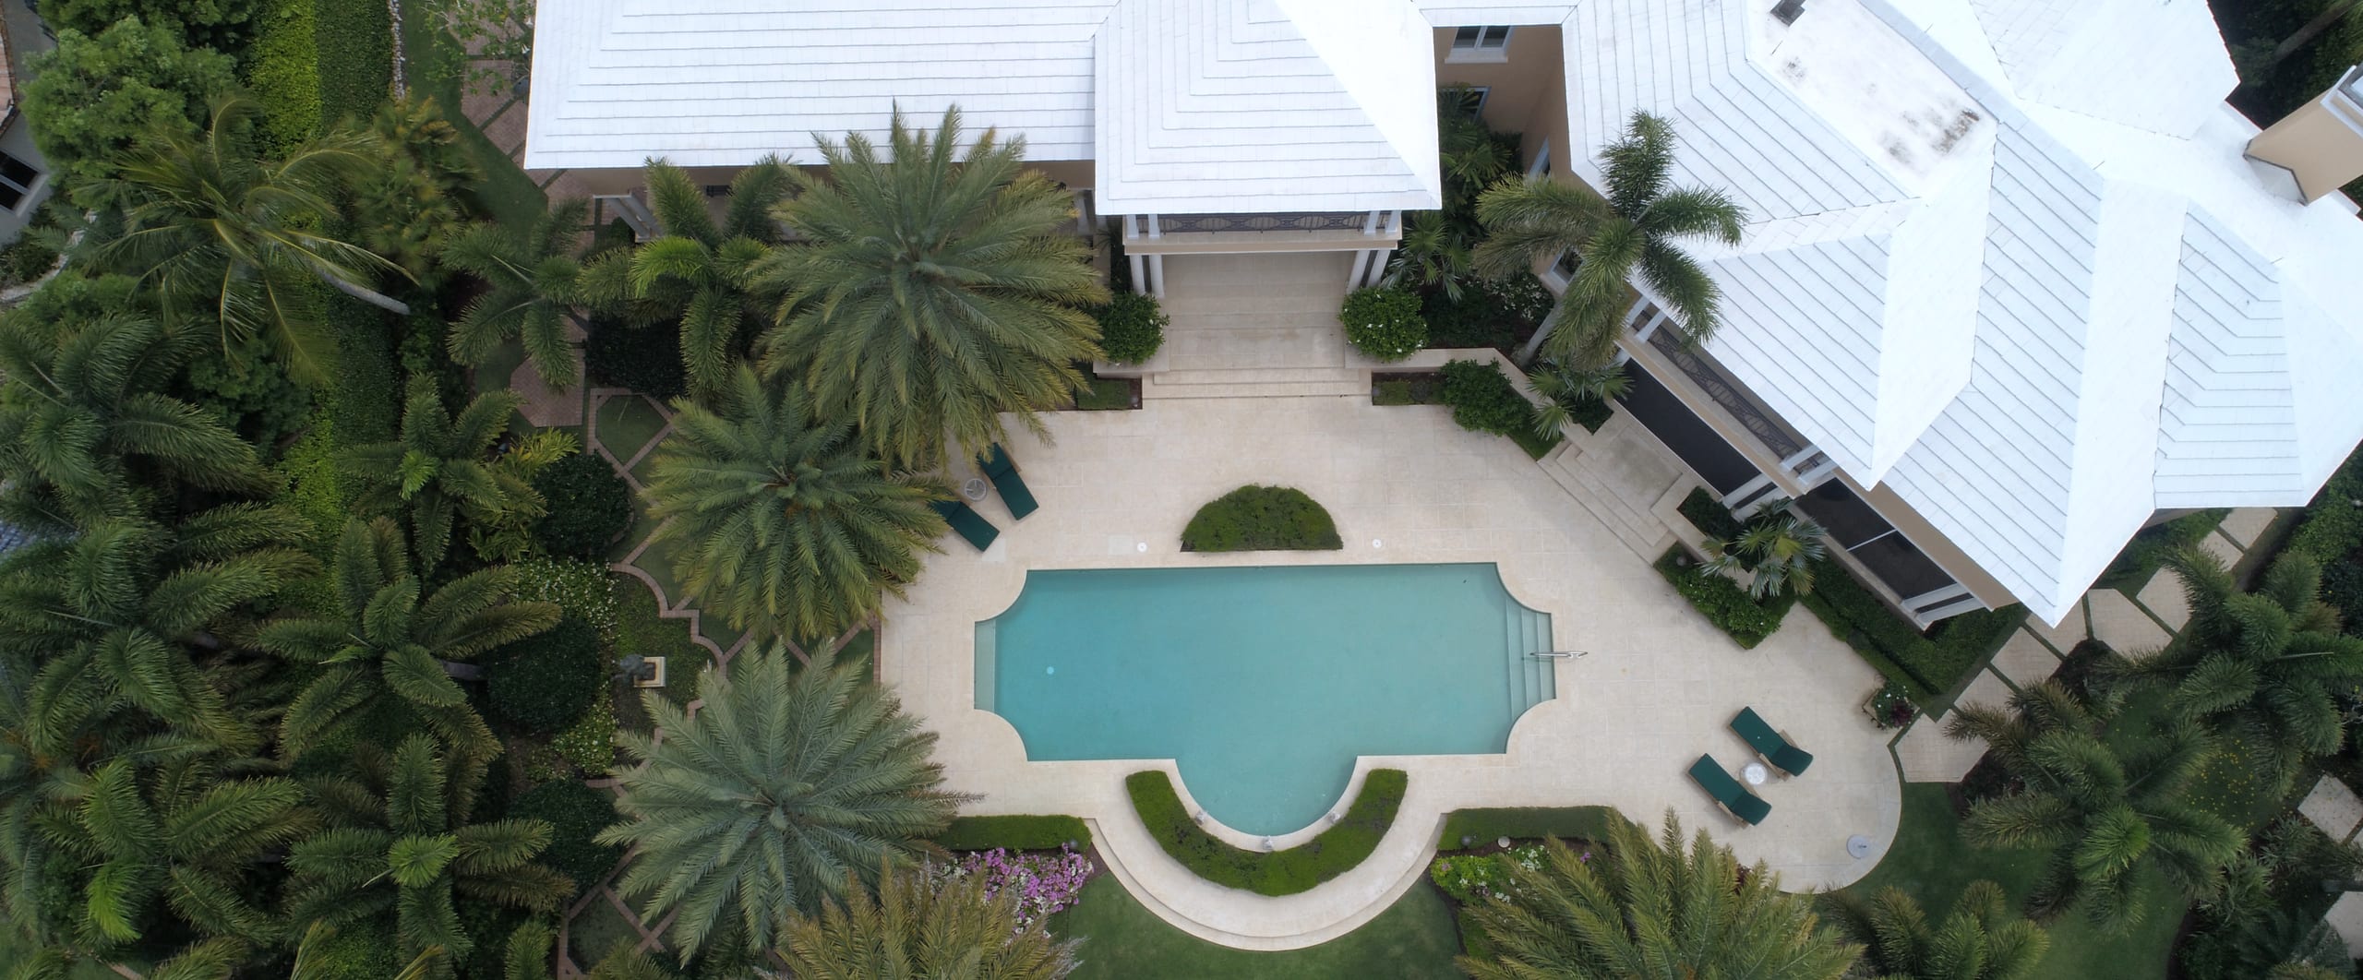
Aerial view of a courtyard pool with a stone deck, lounge chairs, and palm trees beside a white-roofed Florida home

Underground work, then framing and pavers

Work begins with layout and grading so water drains away from the house and pool. Footings and slabs are poured for any roof or pergola, and the gas, water, and electrical lines for the kitchen, fans, and lighting are run underground before anything is covered, with inspections along the way. Then the framing goes up, pavers are set on a compacted base, the kitchen island is built from masonry block and topped with stone, and the screen enclosure is installed. Your project manager schedules around afternoon storms and keeps the pool area closed off during work.

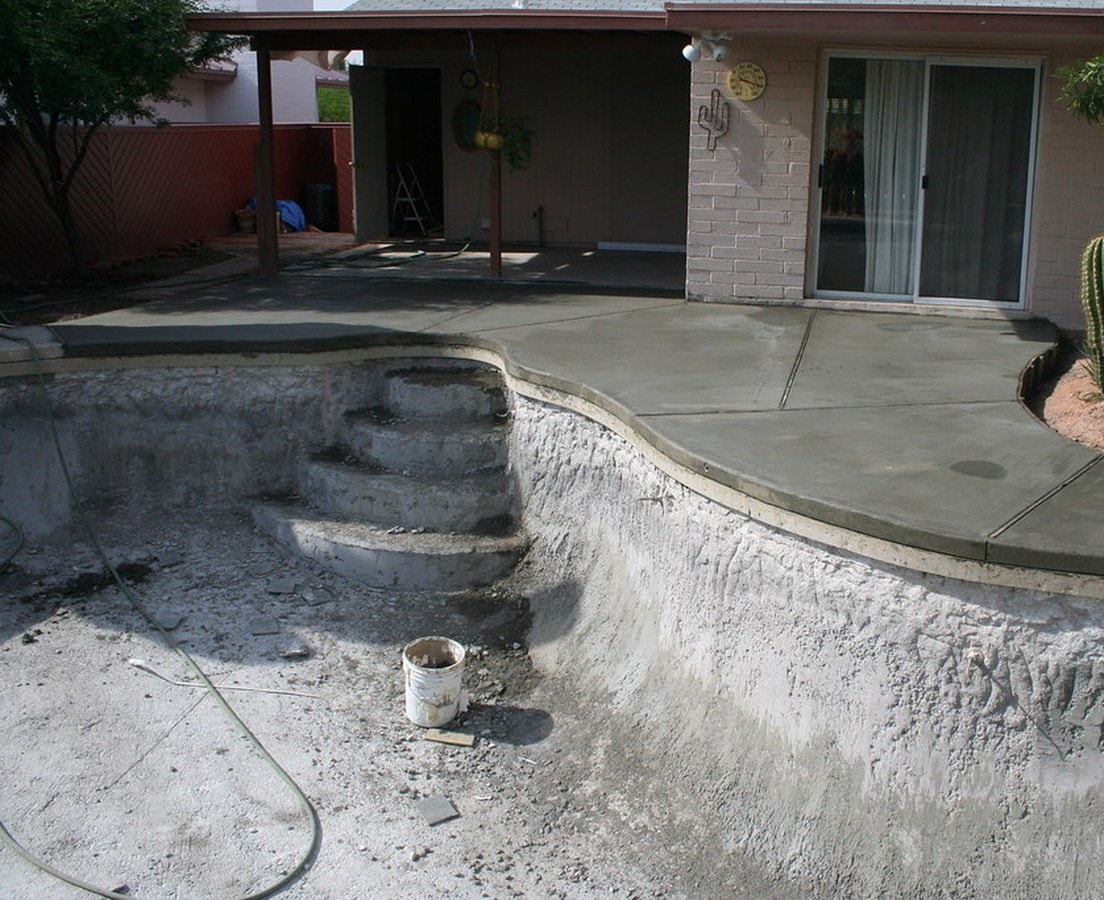
Freshly poured concrete deck around a stripped backyard pool during a remodel

A dusk walkthrough with the lights on

Before handover we run every burner, fan, light, and outlet, check that GFCI protection trips as it should, and come back at dusk to aim landscape and step lights. Paver joints are filled with polymeric sand and sealed, screens are checked for tension and gaps, and final inspections are closed out. We clean the deck and pool area, walk the space with you, and leave care instructions for the stone, stainless, sealers, and screens, along with what to secure or bring inside when a hurricane watch is posted.

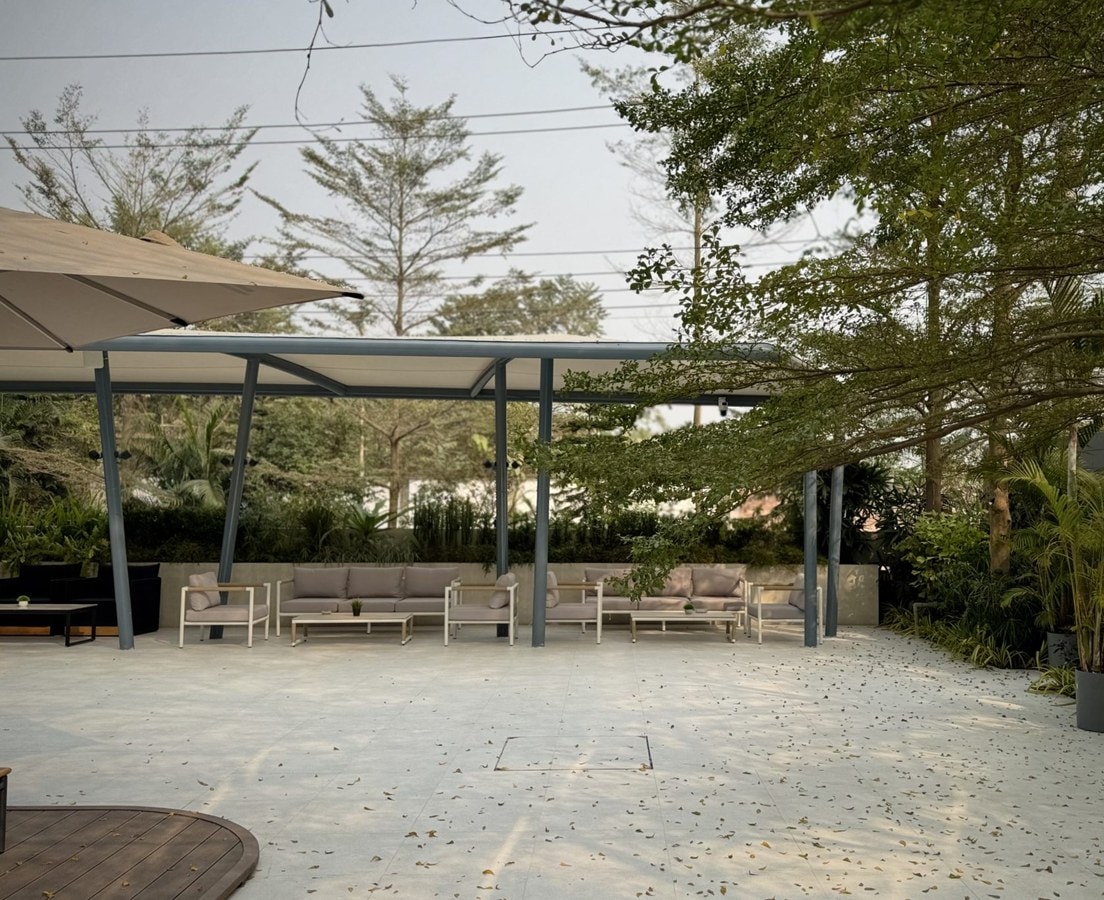
Covered patio pavilion with lounge seating on a tiled terrace among palms

Built for Tampa Bay weather

What Florida weather asks of an outdoor space

Every material and detail outside is chosen for what it will face here, all year, rather than for how it looks on the first day.

  1. Salt air

    Grills and hardware in 316 stainless, powder-coated aluminum for screen enclosures, and outdoor cameras and speakers chosen to stand up to salt air, so metal parts hold up instead of rusting.

  2. Direct sun

    We note where the afternoon sun lands before drawing the layout, place shade where you’ll actually sit, and choose light-colored pavers or porcelain that stay cooler underfoot.

  3. Summer downpours

    The yard is graded so water drains away from the house and pool, pavers are set on a compacted base so they don’t sink or shift, and lanai roofs are built to drain away from the house.

  4. Wind and hurricane season

    Roofs, pergolas, and screen enclosures are built to wind-load engineering and county permits. At handover you also get a checklist of what to secure or bring inside when a hurricane watch is posted.

Outside, every material gets tested

An outdoor space in Florida takes direct sun, afternoon storms, and salt air all year. Cheap hardware rusts, pavers on a thin base sink and shift, and a lanai roof without proper drainage sends water back toward the house. Building it well means the right base, fasteners, finishes, and engineering from the start, so the space stays usable instead of needing repairs every season. Every outdoor project is quoted to your layout, materials, and site conditions, so you see the full cost before we break ground.

Scope your outdoor project

FAQ

Questions about outdoor living spaces

More on permits, timelines, pricing, and aftercare is on our full FAQ page.

For lanai roofs, pergolas, and screen enclosures, we handle the wind-load engineering and the county permit, along with setbacks and any HOA review. Footings, slabs, and the underground gas, water, and electrical lines are inspected along the way, before anything is covered. Final inspections are closed out before handover, so the structure is on record with the county when you sell or insure the house.

Yes. The island is built from masonry block and topped with stone, and the gas, water, and electrical lines it needs are run underground and inspected before anything is covered. We plan it with the rest of the space, so the kitchen sits where it works with the lanai, seating, and shade. Before handover, every burner, light, and outlet is tested.

Yes. Pool decks are one of the outdoor projects we build, often alongside a lanai, pergola, or screen enclosure. The site is graded so water drains away from the house and the pool, and the pavers or porcelain are set on a compacted base. During construction your project manager keeps the pool area closed off, and at the end we clean the deck and pool area before walking it with you.

Every outdoor project is quoted to your layout, materials, and site conditions, so the price reflects the yard you actually have, including grading, footings, and underground lines. Selections are priced before work starts, and we can price options side by side if you’d like to compare materials. You see the full cost before we break ground.

Yes. Our low-voltage team can plan outdoor speakers and security cameras with the rest of the project, choosing equipment made to stand up to salt air and summer storms. Power and cable are planned alongside the electrical layout, so nothing has to be added through finished surfaces later. Once everything is installed, we program the system and walk you through the controls.Smart home integration & AV prewire

Contact us

Let’s Begin Your Design Journey

Whether you’re planning a refined home or a distinctive commercial space, we’d love to hear from you. Share a few details, and we’ll be in touch soon.