


Contact Us

Structural Repairs & Alterations in St. Pete & Tampa Bay

Load-bearing walls, engineered first

Ethicore removes and relocates load-bearing walls, installs beams and posts, cuts new openings in block and frame walls, and repairs rot, termite, and water damage in homes across St. Petersburg and Tampa Bay. Each change starts with an engineer’s design and a building permit, and our team carries it from shoring to finished drywall.

Ask about removing a wall
Open kitchen and living room under exposed steel beams, 98% client satisfactionFive-star review from Marina J.: “Working with Ethicore on our full remodel was seamless from start to finish.” 40+ years of experience1300+ projects completed and counting

Moving walls and beams

Nothing comes out until something else holds it up

Tracing the loads, then drawing the fix

We start with what you want changed: a wall taken out, a new door or window opening, or a sagging floor or rotted framing that needs repair. We trace what the existing structure carries, from the roof framing down to the slab, and open small test areas where it’s hidden. A structural engineer then designs the beam, posts, footings, or lintel, and we submit the drawings for permit. This is also when you decide whether a new beam sits flush in the ceiling or drops below it.
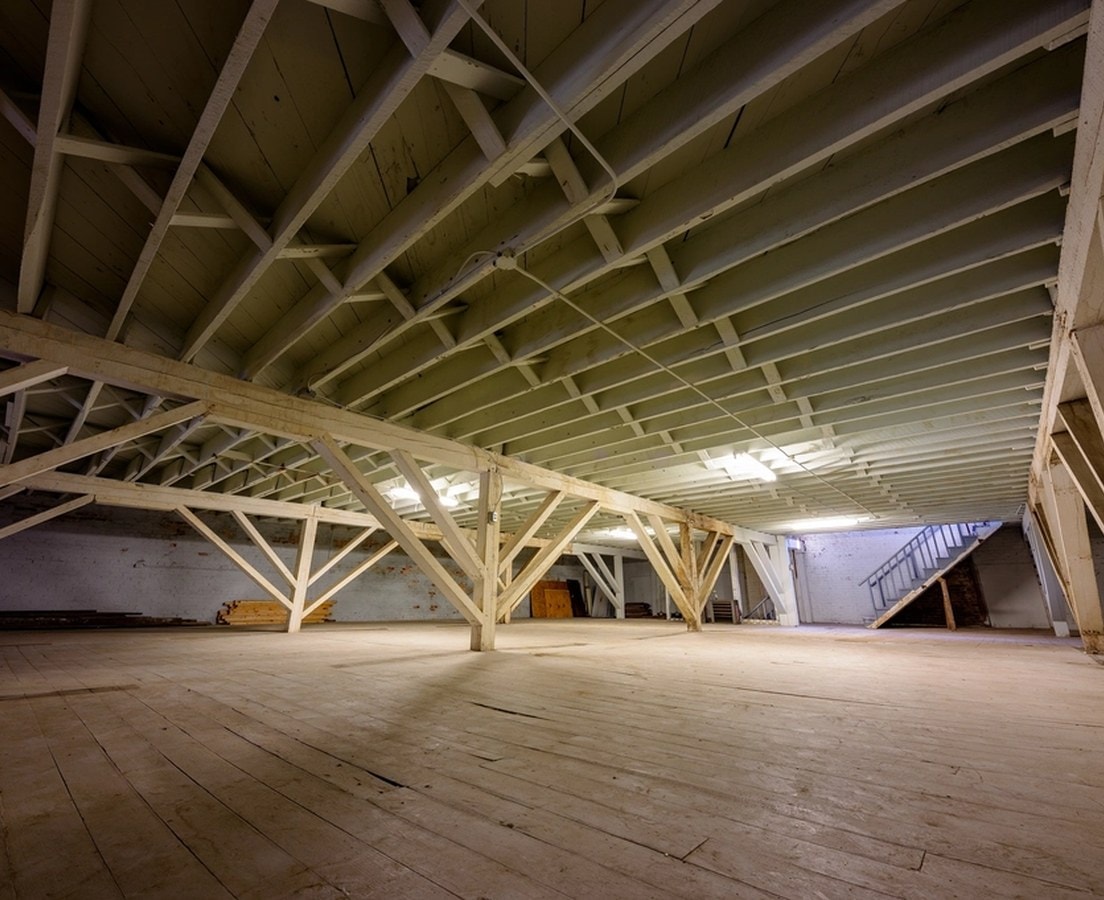
Original roof framing and trusses exposed above an empty upper floor
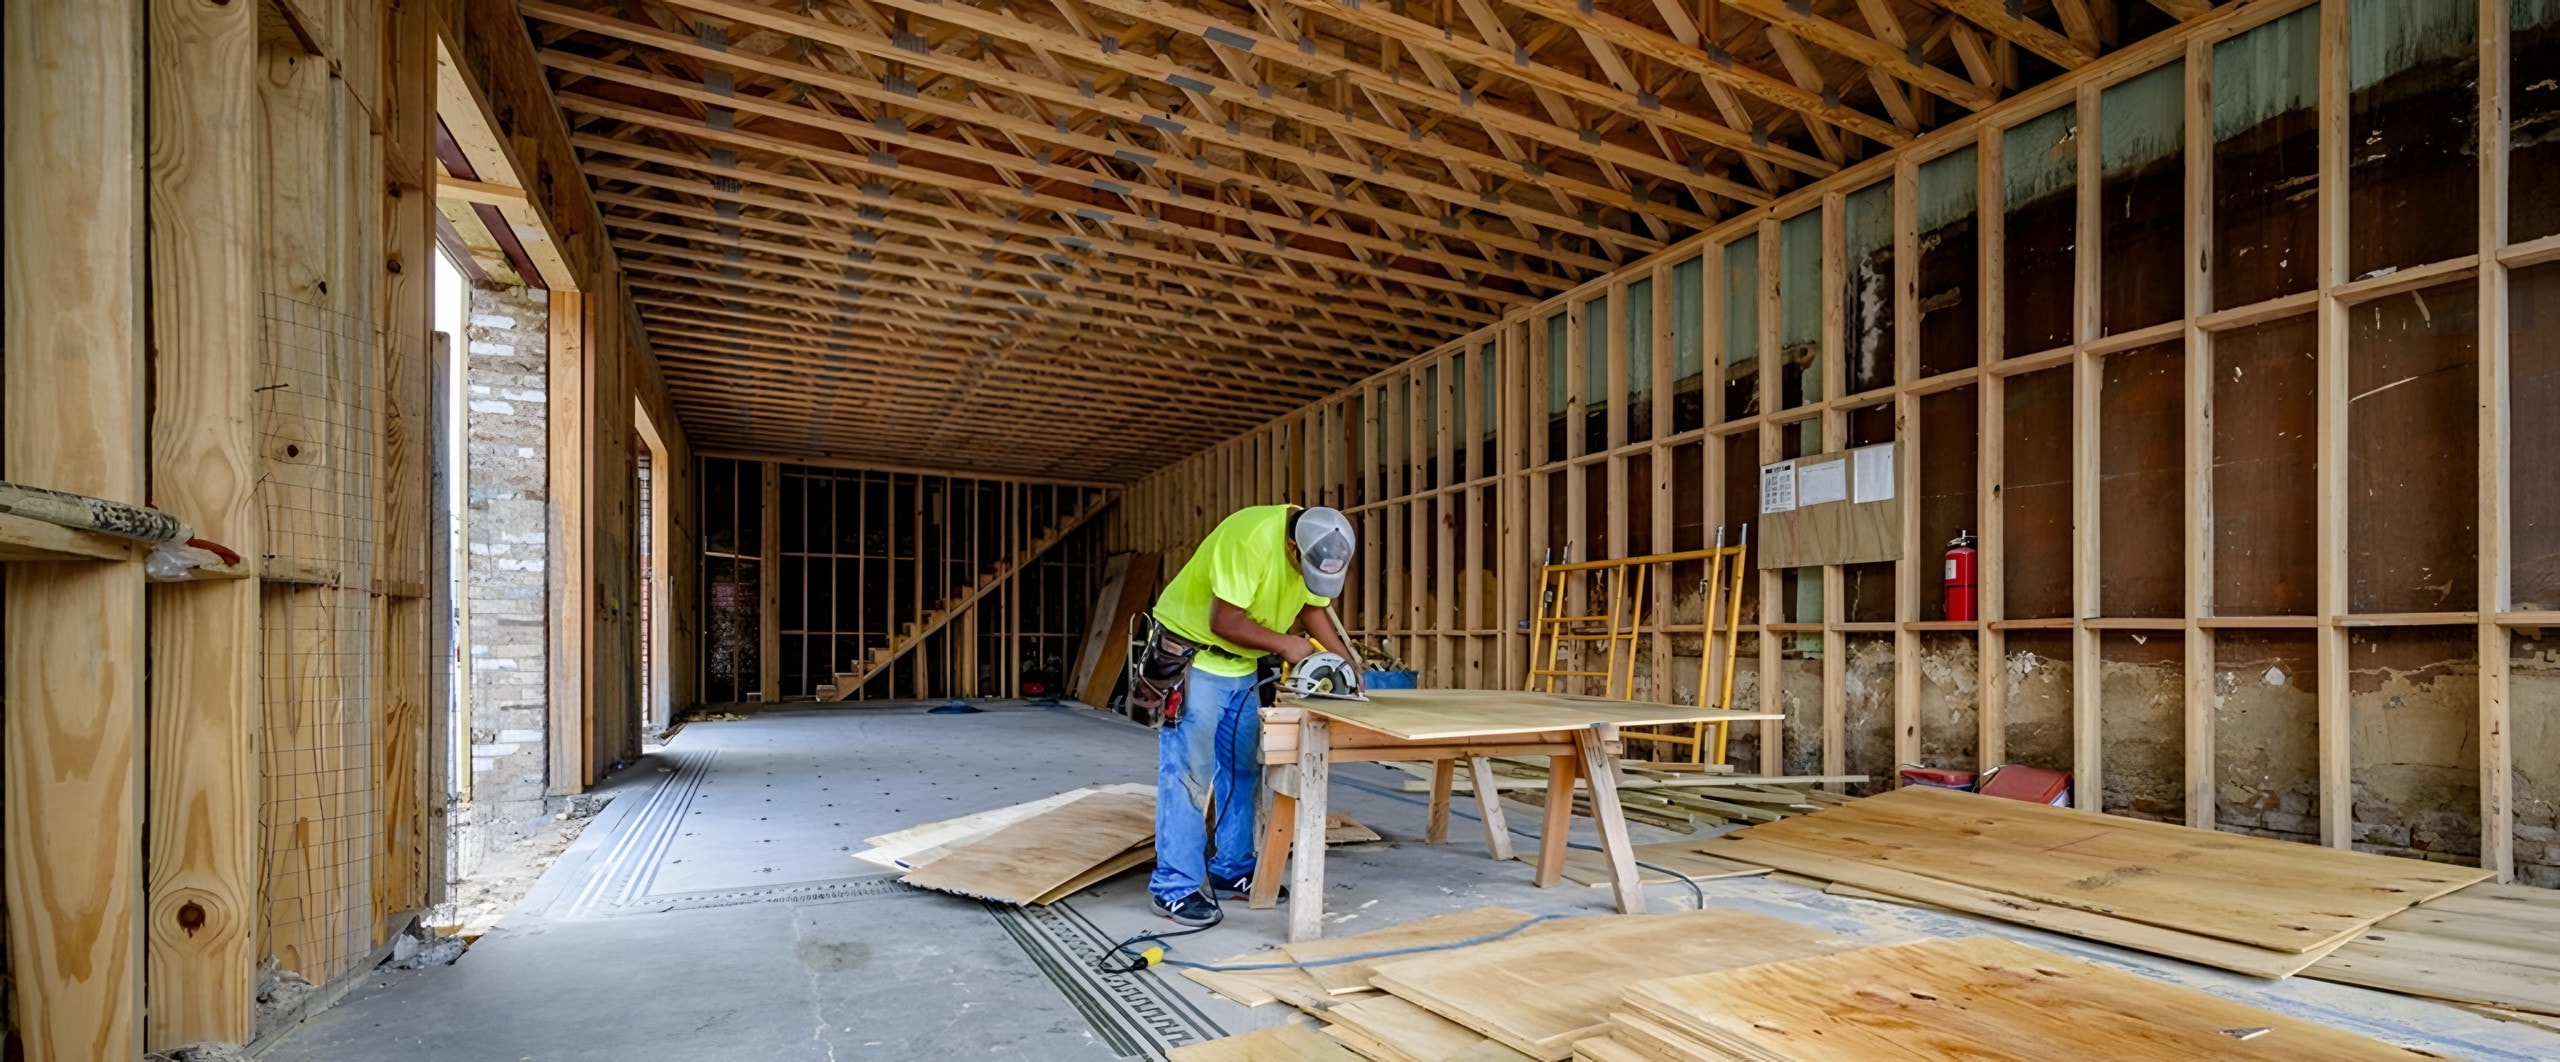
Carpenter cutting plywood in a gutted building lined with new stud walls and ceiling framing

Old wall out, new beam in

Before any wall comes out, we build temporary shoring walls on both sides to carry the floor or roof above. The old wall is then removed, posts and footings go in where the engineer called for them, and the new beam is set, fastened, and strapped to its supports. Rotted sill plates, termite-damaged studs, and soft subfloor are cut out and replaced, with treated lumber wherever wood meets concrete. In a concrete block wall, a new opening gets a lintel and grouted, reinforced cells at each side. Nothing is covered until the framing inspection passes.

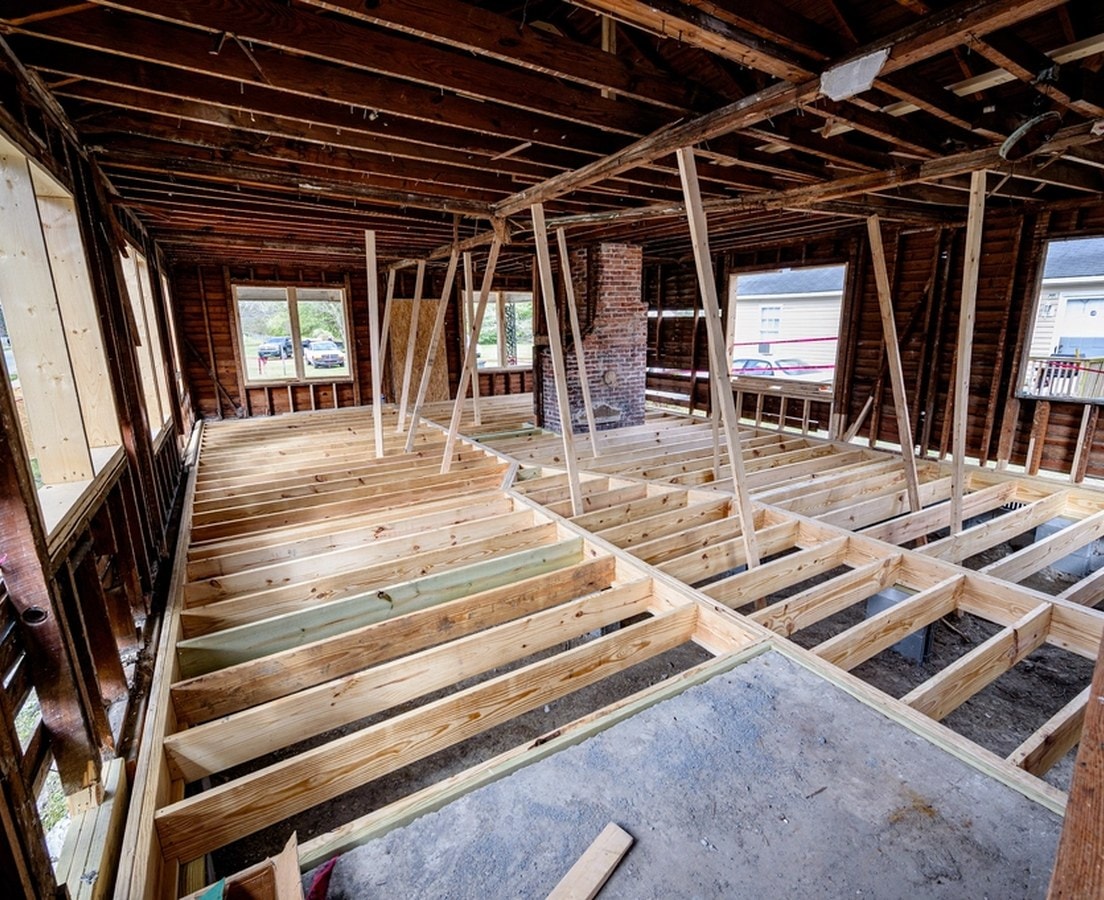
Temporary posts shoring up ceiling joists over a new floor frame

Closed in to match the house

With the new beam carrying the load, the shoring comes out and the room is closed up: drywall wraps the beam, the ceiling and floor are patched where the old wall stood, and trim and paint are carried through so the opening looks like it was always there. On exterior block walls, the new door or window is set, sealed against wind-driven rain, and the stucco is patched to match. Final inspections are closed out, and you keep the engineer’s drawings and permit records with your house documents.

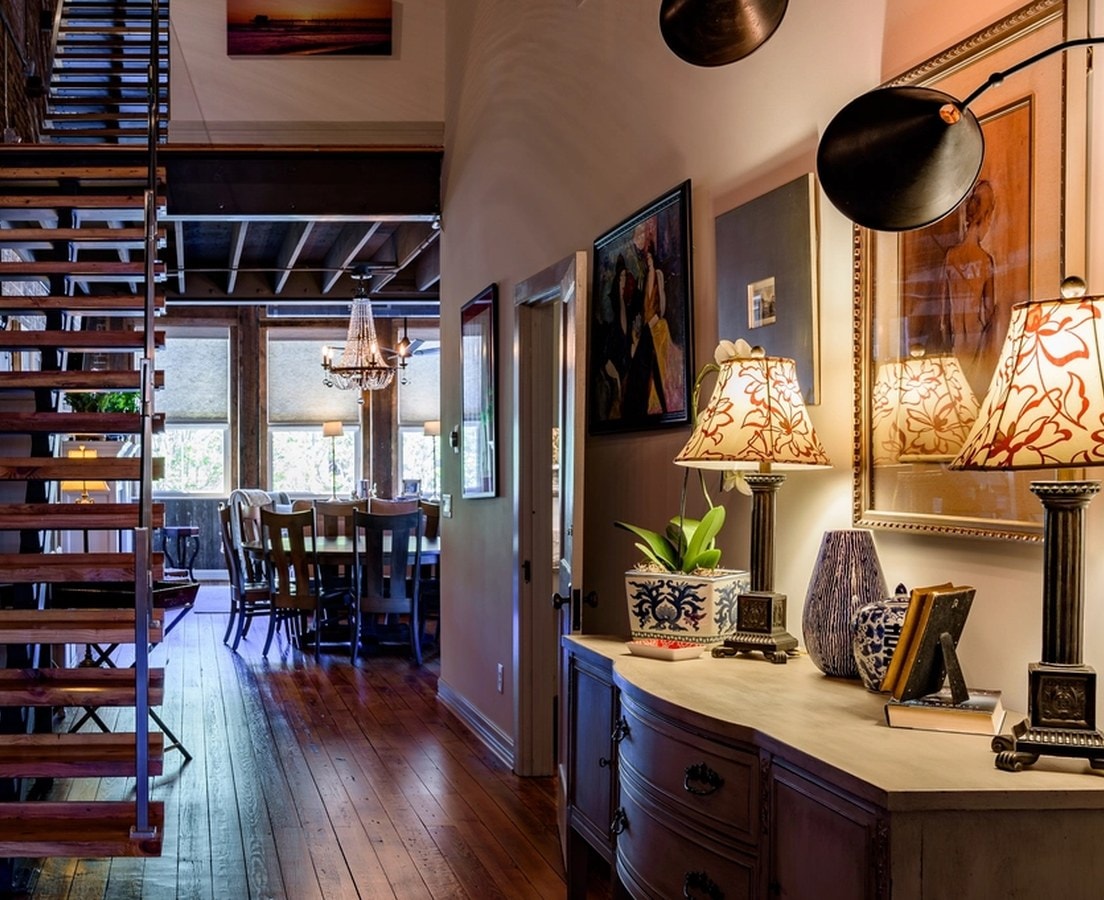
Finished hallway with an open stair, lamp-lit console, and a view through to the dining room

What we handle

The structural work we take on

Each change starts with an engineer’s design and a building permit, and nothing is covered until the framing inspection passes.

  1. Load-bearing walls removed or moved

    Open up a kitchen or living area by taking out or relocating a wall that carries the floor or roof above, with temporary shoring in place throughout.

  2. Beams, posts, and footings

    New beams set flush in the ceiling or dropped below it, fastened and strapped to posts and footings placed where the engineer calls for them.

  3. New openings in block walls

    Door and window openings cut into concrete block get a lintel and grouted, reinforced cells at each side, then the stucco is patched to match.

  4. New openings in frame walls

    Doors and windows added to wood-framed walls, framed to the engineer’s design and sealed against wind-driven rain on exterior walls.

  5. Rot and termite repair

    Rotted sill plates and termite-damaged studs are cut out and replaced, with treated lumber used wherever new wood meets concrete.

  6. Sagging and soft floors

    Sagging floors and soft, water-damaged subfloor opened up, repaired, and closed in again so the room looks like it always did.

Some walls carry the roof

An interior wall can be holding up ceiling joists, part of the roof, or a post from the floor above. Take it out without the right beam and problems show up later as sagging ceilings, cracked drywall, sticking doors, and roof framing that has lost its hurricane tie-downs. Rot and termite damage stay hidden the same way until a floor goes soft. Structural work is quoted to the scope the engineer’s design sets, so you know what the beam, posts, and repairs cost before demolition starts.

Start with a structural assessment

FAQ

Questions about structural work

More on permits, timelines, pricing, and aftercare is on our full FAQ page.

Often you can’t from inside the room. An interior wall can be carrying ceiling joists, part of the roof, or a post from the floor above. We trace the loads from the roof framing down to the slab, opening small test areas where the structure is hidden, and a structural engineer confirms what the wall supports before any removal is planned.

Every structural change we make starts with both, and we handle them for you. A structural engineer designs the beam, posts, footings, or lintel, we submit the drawings for permit, and inspectors check the framing before anything is covered. You keep the engineer’s drawings and the permit records with your house documents, which matter if questions come up during a sale, refinance, or insurance inspection.

Rot and termite damage tend to stay hidden until a floor goes soft or a wall comes open. When we find it, your project manager tells you right away, explains the options and the cost, and updates the schedule. The repair is priced as a change order and goes ahead only after you approve it, so the extra work never shows up as a surprise on the final invoice.

That’s up to you, and it’s decided during planning, when the engineer designs the beam: it can sit flush in the ceiling or drop below it. Either way, drywall wraps the beam, the ceiling and floor are patched where the old wall stood, and trim and paint are carried through so the opening looks like part of the original house.

Structural work is quoted to the scope the engineer’s design sets: the beam, posts, footings, lintels, and any framing repairs. That way you know the cost before demolition starts. If the work is part of a larger remodel in a flood zone, we also check early where the total budget lands against FEMA’s 50% rule, since crossing it can change the whole scope.

Contact us

Let’s Begin Your Design Journey

Whether you’re planning a refined home or a distinctive commercial space, we’d love to hear from you. Share a few details, and we’ll be in touch soon.