

Contact Us

Smart Home Integration & AV Prewire in St. Pete & Tampa Bay

Smart home wiring before the drywall

Ethicore designs and installs the low-voltage side of remodels across St. Petersburg and Tampa Bay: network cabling and Wi-Fi, whole-home audio, home theaters, lighting and shade control, and security cameras. We plan every device location with the electrical and lighting layout and run the cable while the walls are open, so nothing gets fished through finished drywall later.

Map out your smart home
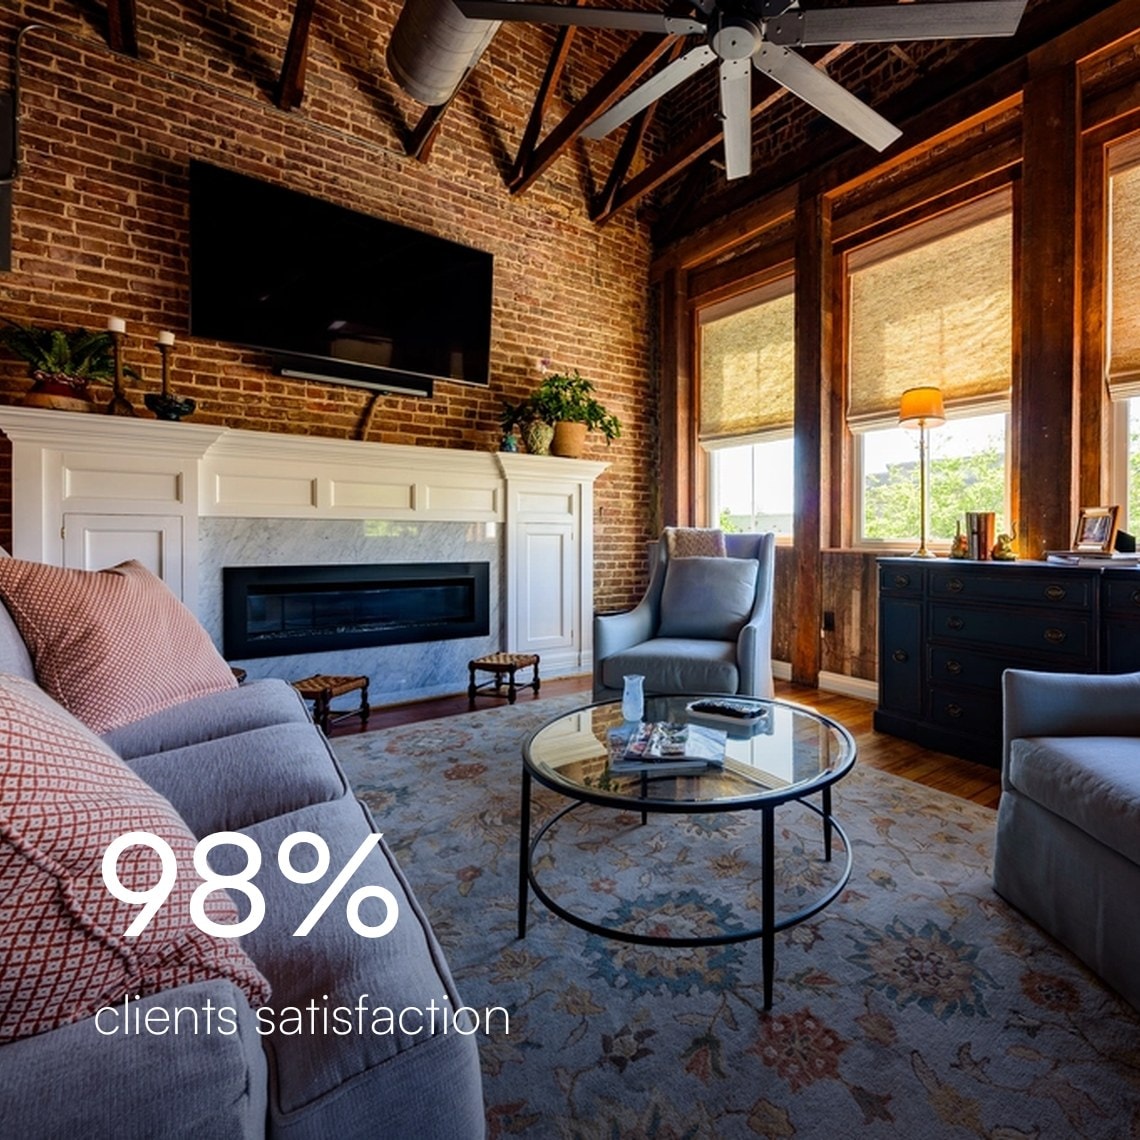
Brick-walled living room with a TV mounted over the fireplace and woven window shades, 98% client satisfactionFive-star review from Marina J.: “Working with Ethicore on our full remodel was seamless from start to finish.” 40+ years of experience1300+ projects completed and counting

Cable, equipment, programming

Wired at rough-in, finished at trim-out

A device map for every room

We start by walking through how you use each room: where the TV and seating go, which spaces get music, where you work from home, and which doors and approaches the cameras should cover. That becomes a low-voltage plan marking every speaker, display, keypad, shade motor, camera, and wireless access point, plus a central equipment closet or rack. Because it is drawn alongside the electrical and lighting plans, outlets, switch locations, and wall backing for mounted TVs line up with the equipment you choose.
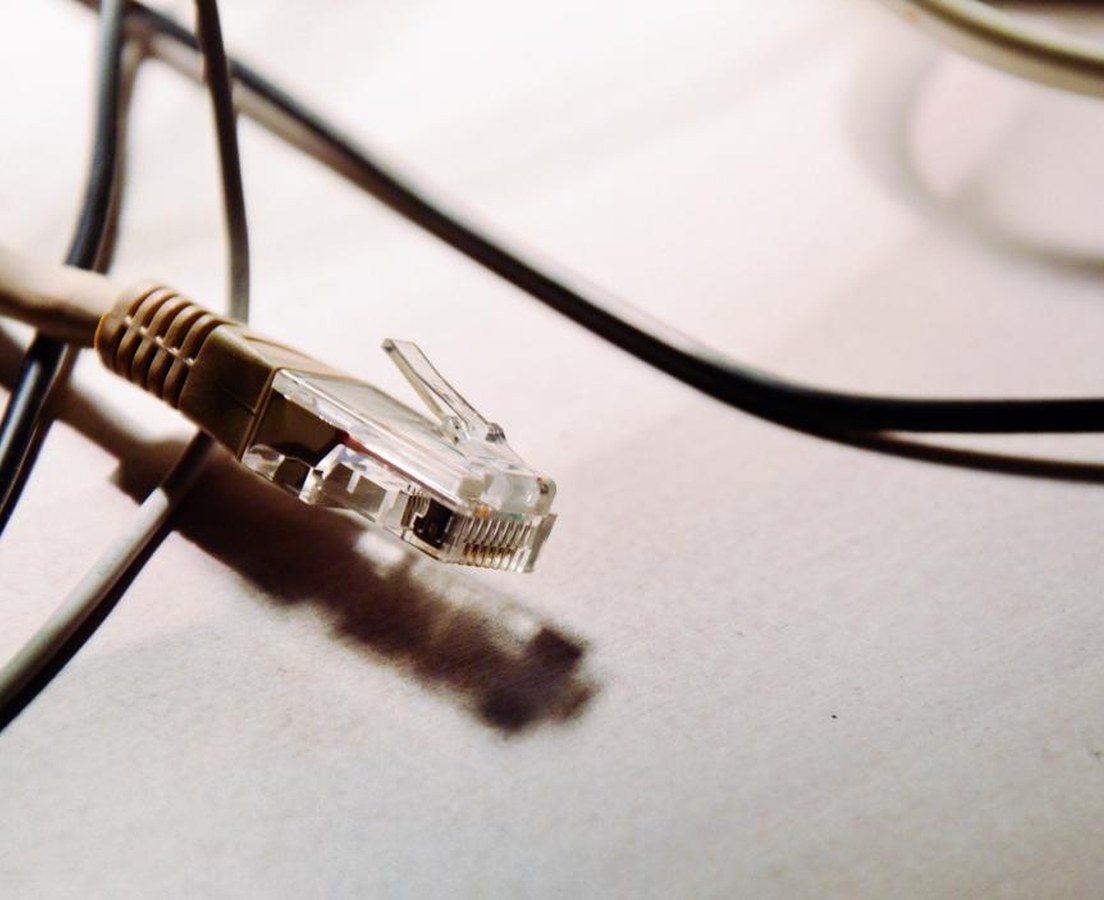

Close-up of a network cable with an RJ45 connector
Media wall with a wall-mounted TV, an AV receiver, and center and tower speakers on a wood console, with no visible cables

Cable pulled while the studs are open

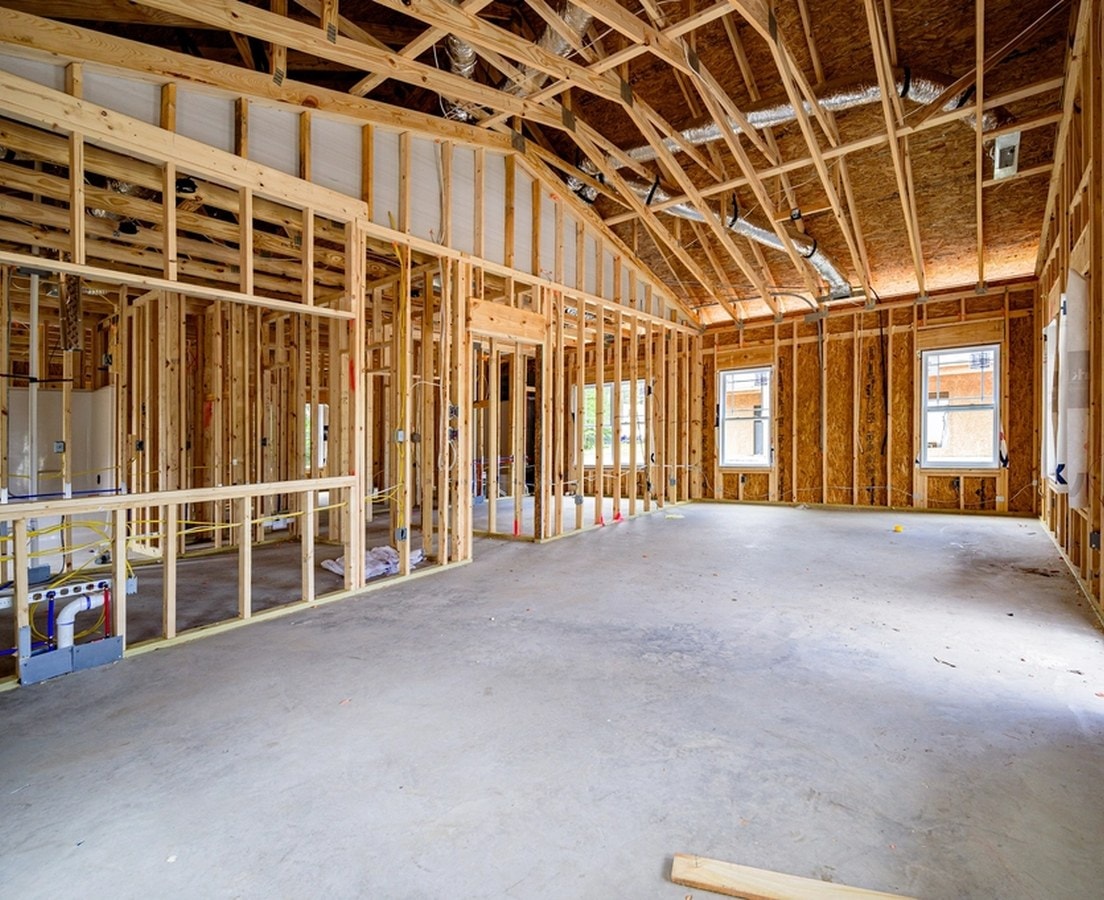
After framing and the electrical rough-in, and before insulation, our low-voltage crew runs cable to every location on the plan: Cat6 data lines home to the equipment rack, speaker wire to in-ceiling and in-wall positions, HDMI or conduit to each TV and projector, and power and data to cameras and shade pockets. Each run is labeled at both ends and photographed before the walls close. We add blocking for wall-mounted TVs and spare conduit for later upgrades, then drywall goes up around the mounting brackets left at every location.

Framed rooms at rough-in, with cable runs through the open stud walls and ductwork overhead

Programmed, tested, and explained

Once paint and trim are done, the equipment goes in: speakers and keypads are trimmed out, TVs mounted, and the rack dressed and labeled, with outdoor cameras and speakers chosen to stand up to salt air and summer storms. We check Wi-Fi coverage room by room, put surge protection and battery backup on the rack, and program lighting scenes, shade schedules, audio zones, and camera recording. Then we walk you through the controls on your phone and on the wall, and hand over a wiring map showing where every cable runs.

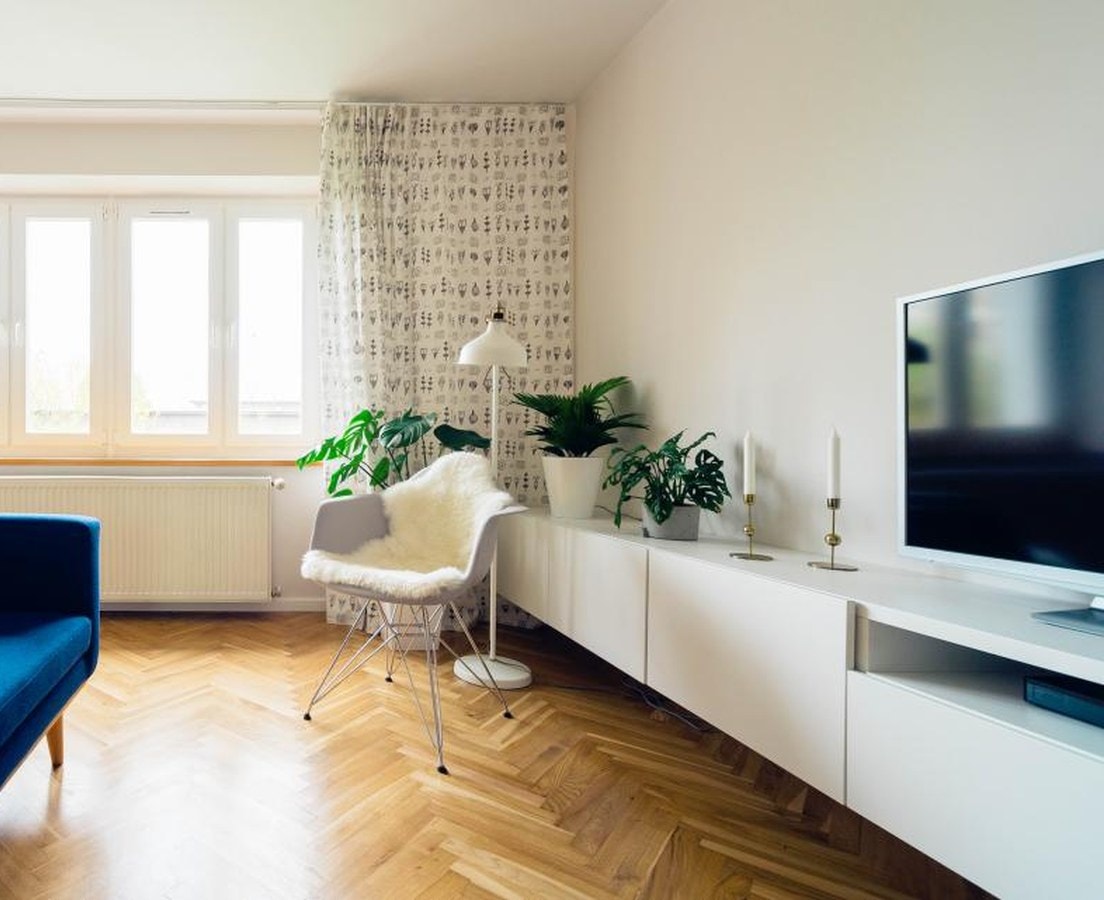
Bright living room with a flat-screen TV above a long white media console

Timing the wiring

Run the cable now, not after paint

Low-voltage cable is quick to run through open framing. Once drywall, paint, and trim are finished, every addition means more disruption.

Wired during the remodel

  • Cable runs to every planned location while the studs are open
  • Outlets and power placed where each screen and camera will go
  • Each run labeled at both ends and photographed before drywall
  • Blocking for wall-mounted TVs and spare conduit for later upgrades
  • Equipment trimmed out after paint, into brackets already in the wall

Added after drywall

  • Cable fished through finished walls, or walls cut open and patched
  • A missed speaker location means cutting into finished surfaces
  • Dead Wi-Fi corners covered with a wireless workaround
  • TV walls without power or backing behind the mount
  • Drywall, paint, and trim disturbed again for each new run

Drywall makes every wiring decision final

Low-voltage cable is simple to run while the framing is exposed and disruptive to add once drywall, paint, and trim are finished. A missed speaker location, a dead Wi-Fi corner, or a TV wall without power usually means cutting into finished surfaces or settling for a wireless workaround. Planning the system with the rest of the remodel avoids that and leaves spare capacity for whatever comes next. Each system is quoted to your device list and equipment choices, so you see the cost room by room before cable is pulled.

Request a prewire quote

FAQ

Questions about smart home wiring

More on permits, timelines, pricing, and aftercare is on our full FAQ page.

We handle the low-voltage side of a remodel: network cabling and Wi-Fi access points, whole-home audio, home theaters, lighting and shade control, and security cameras. Every speaker, display, keypad, shade motor, camera, and access point is marked on a device plan drawn alongside the electrical and lighting layout, so outlets, switches, and wall backing line up with the equipment you choose.
In a central equipment closet or rack that we plan from the start. Data lines run from each room back to the rack, which we dress and label so every connection is easy to trace. The rack gets surge protection and battery backup, and you receive a wiring map showing where every cable runs, which makes future service or upgrades much simpler.

We choose outdoor cameras and speakers to stand up to salt air and summer storms, and power and data are run to each camera location during rough-in. Camera positions come from the walkthrough, based on which doors and approaches you want covered. Before handover, recording is programmed and tested along with the rest of the system.

Yes. Once the equipment is installed, we check Wi-Fi coverage room by room and program lighting scenes, shade schedules, audio zones, and camera recording around how you use the house. Then we walk you through the controls, both on your phone and on the wall keypads, so you are comfortable with the system before we hand it over.

Each system is quoted to your device list and the equipment you choose, so you see the cost room by room before any cable is pulled. When the work is part of a larger remodel, it sits in the same line-item budget as the electrical and lighting, and the plan leaves spare conduit so later upgrades don’t mean opening walls.

Contact us

Let’s Begin Your Design Journey

Whether you’re planning a refined home or a distinctive commercial space, we’d love to hear from you. Share a few details, and we’ll be in touch soon.