


Drawings and engineering come first
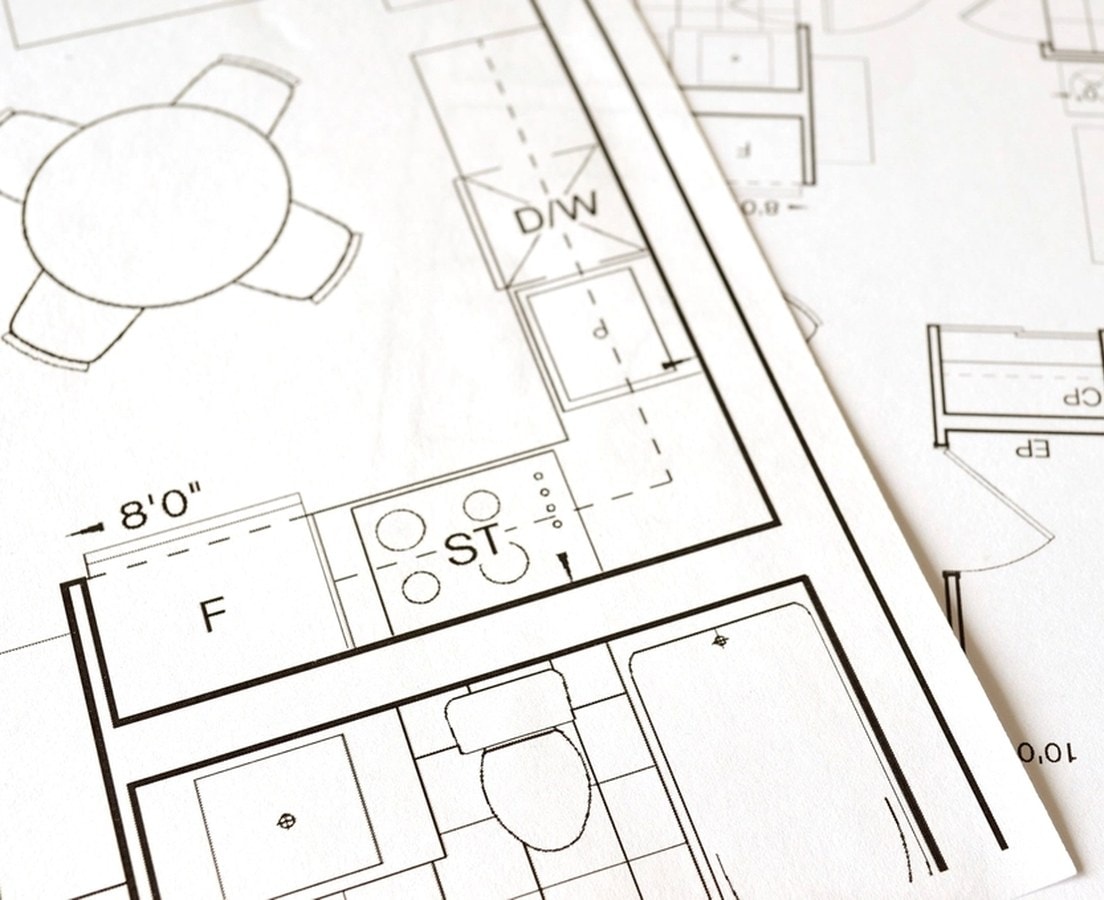
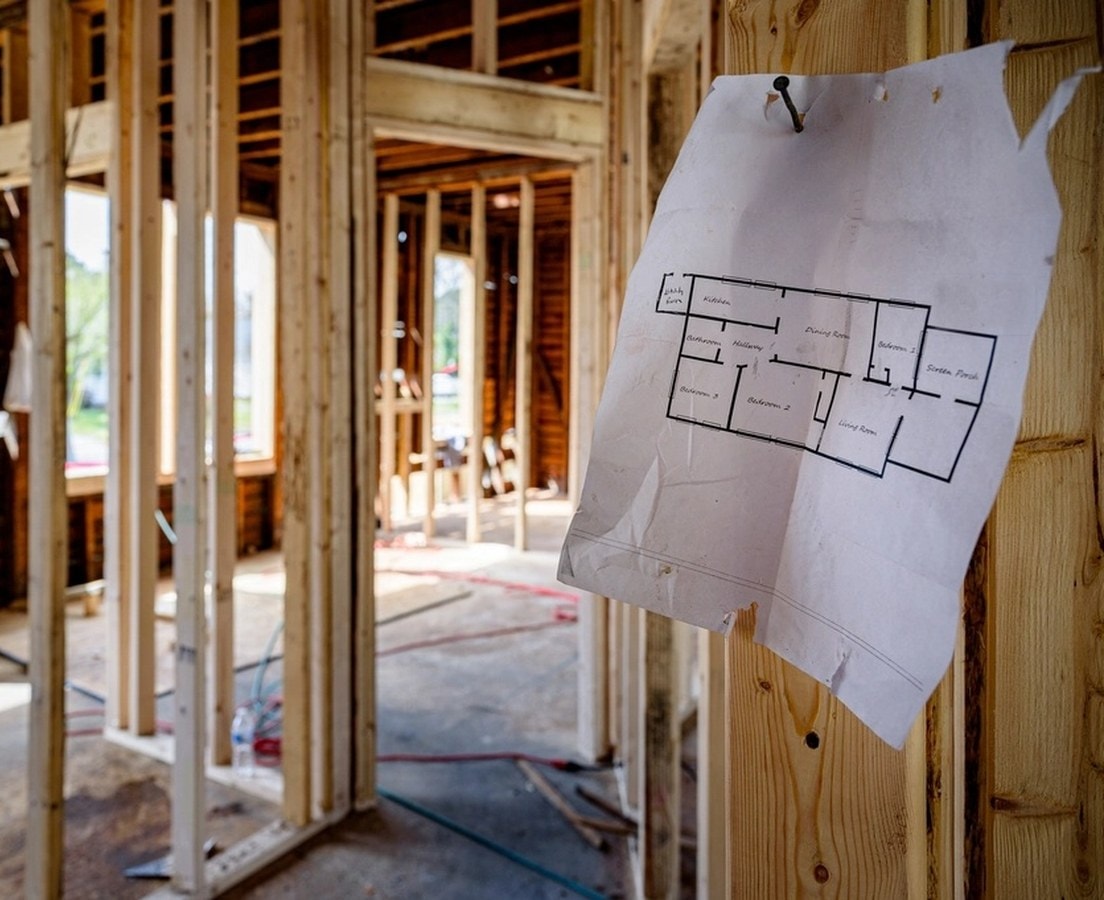
We start by measuring the house and gathering what already exists: the survey, the permit history, and any condo or HOA rules that apply to the work. Our designers draw the plans, and where walls, beams, windows, or the roof change, an engineer prepares and seals the structural details, including the wind-load and flood-zone information Florida reviewers expect. You choose finishes and fixtures while the drawings are completed, and each selection is priced into the contract. If your association has to approve the work, we prepare that package as well.