
Contact Us

Custom Cabinetry & Millwork in St. Pete & Tampa Bay

Custom cabinets scribed to your walls

Ethicore designs and builds custom cabinets and built-ins for the whole house, from bookcases and walk-in closets to bathroom vanities, media walls, and wine storage. Each piece is drawn in detail, made from the wood and finish you pick, and scribed to your walls on site, so it reads as part of the room rather than furniture pushed against it.

Request a cabinetry consult
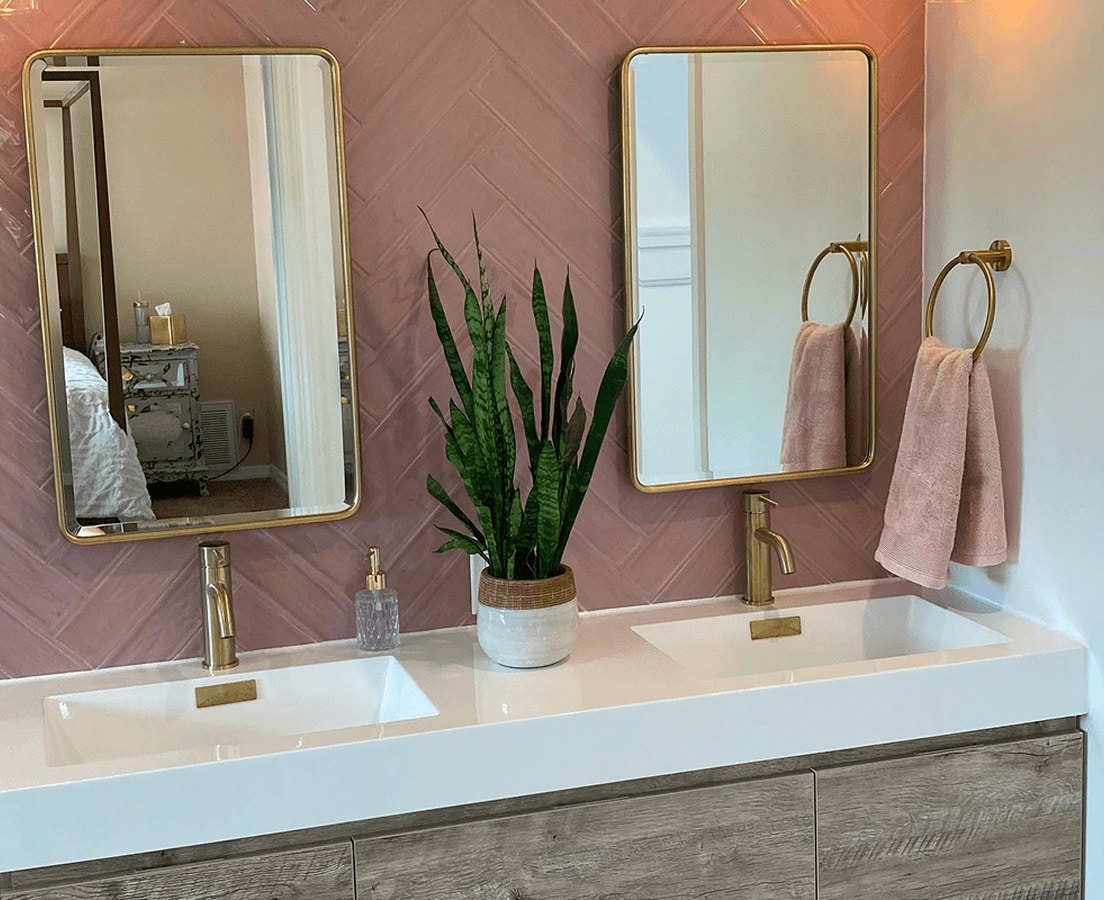
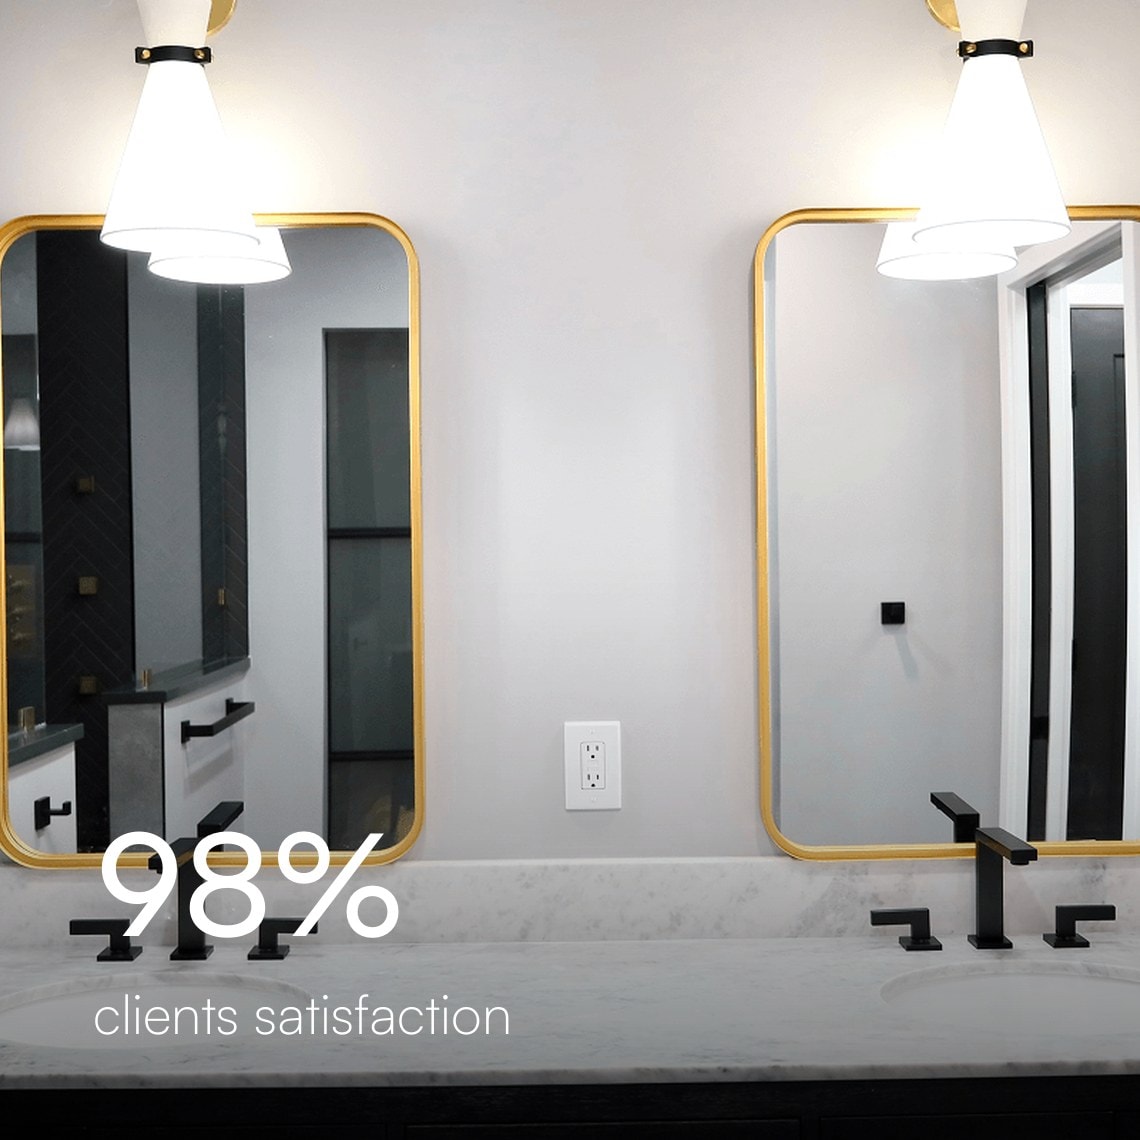
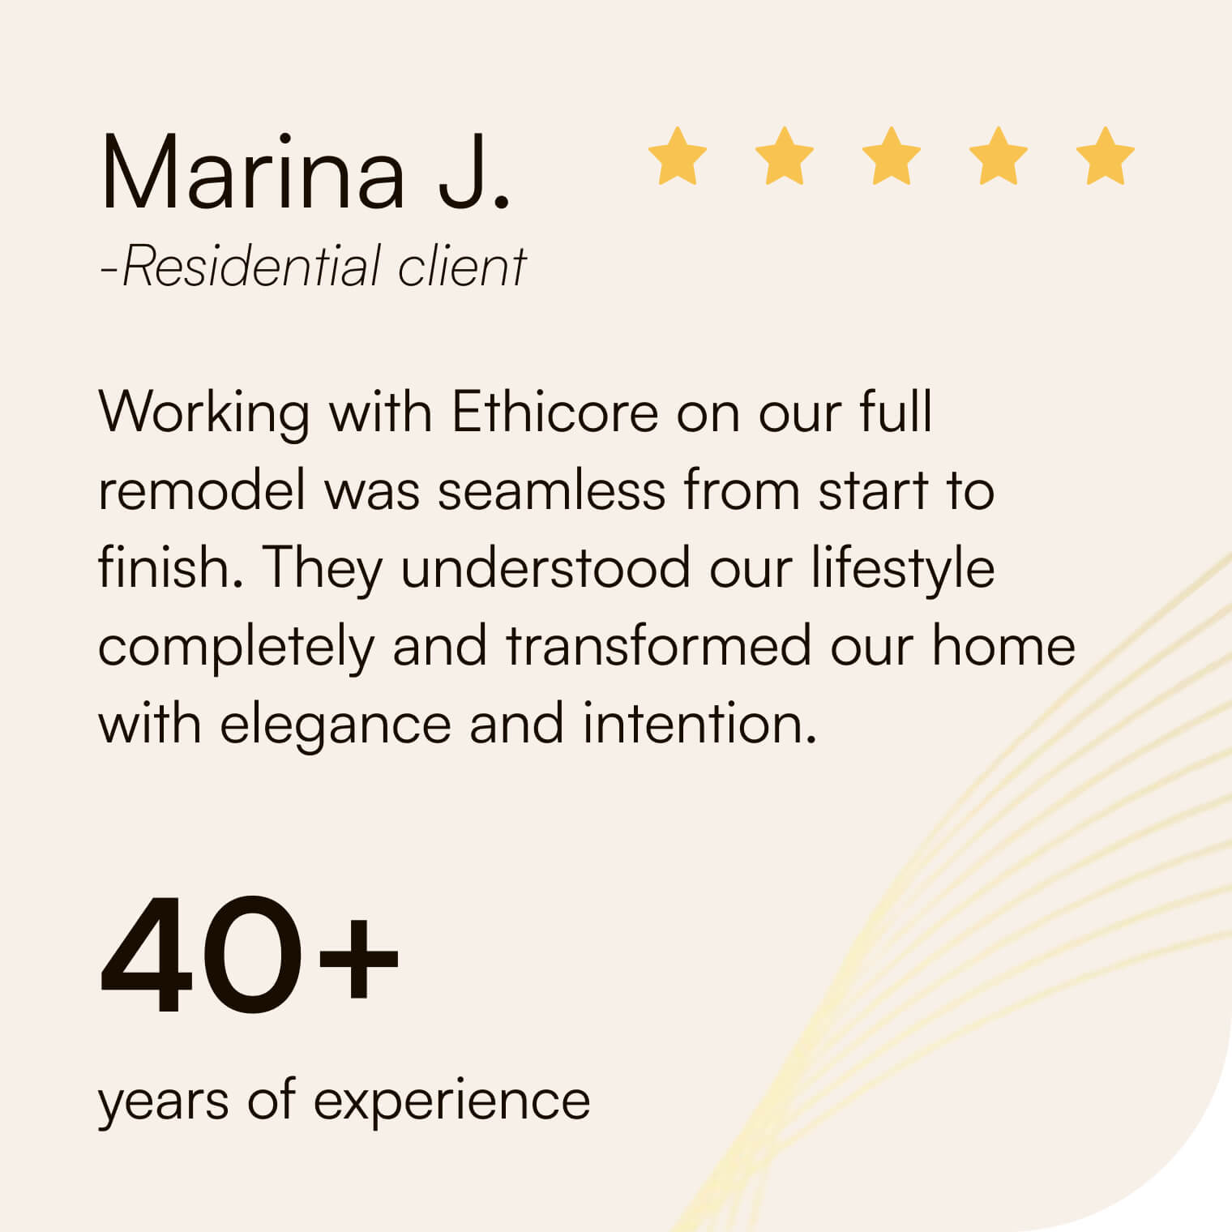
Custom double vanity with brass-framed mirrors and pendant lights, 98% client satisfactionFive-star review from Marina J.: “Working with Ethicore on our full remodel was seamless from start to finish.” 40+ years of experience1300+ projects completed and counting

Inside a cabinetry project

Each piece follows drawings you sign off on

Shop drawings and finish samples

We start by measuring the room and talking through what the piece has to hold: books and a television, a season of hanging clothes, towels and toiletries, or a wine collection. Our designer then draws each wall to scale, with shop drawings showing every box, door style, shelf spacing, and hardware location, plus how the piece meets the ceiling, baseboard, windows, and outlets. You choose the wood species, door profile, and finish from physical samples, and the full piece is priced before anything is cut.
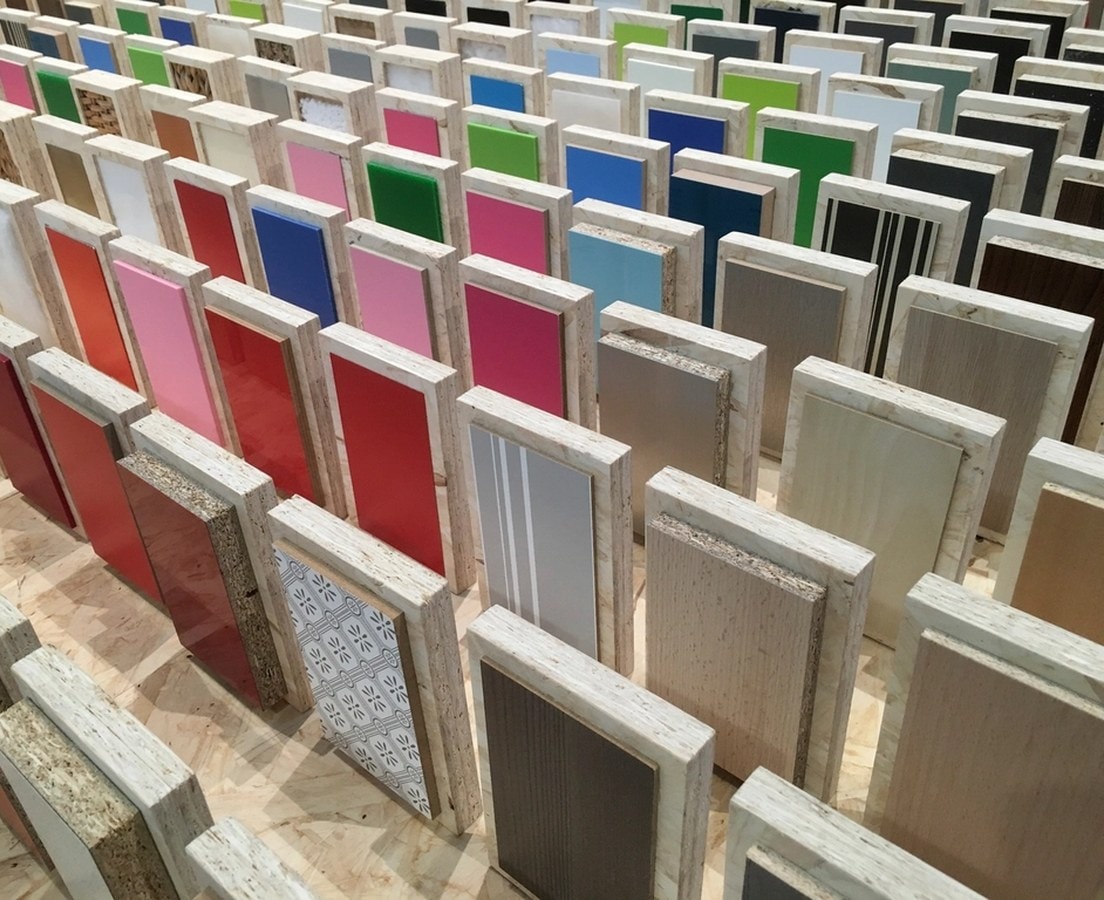
Rows of cabinet door and panel finish samples in wood grains and solid colors
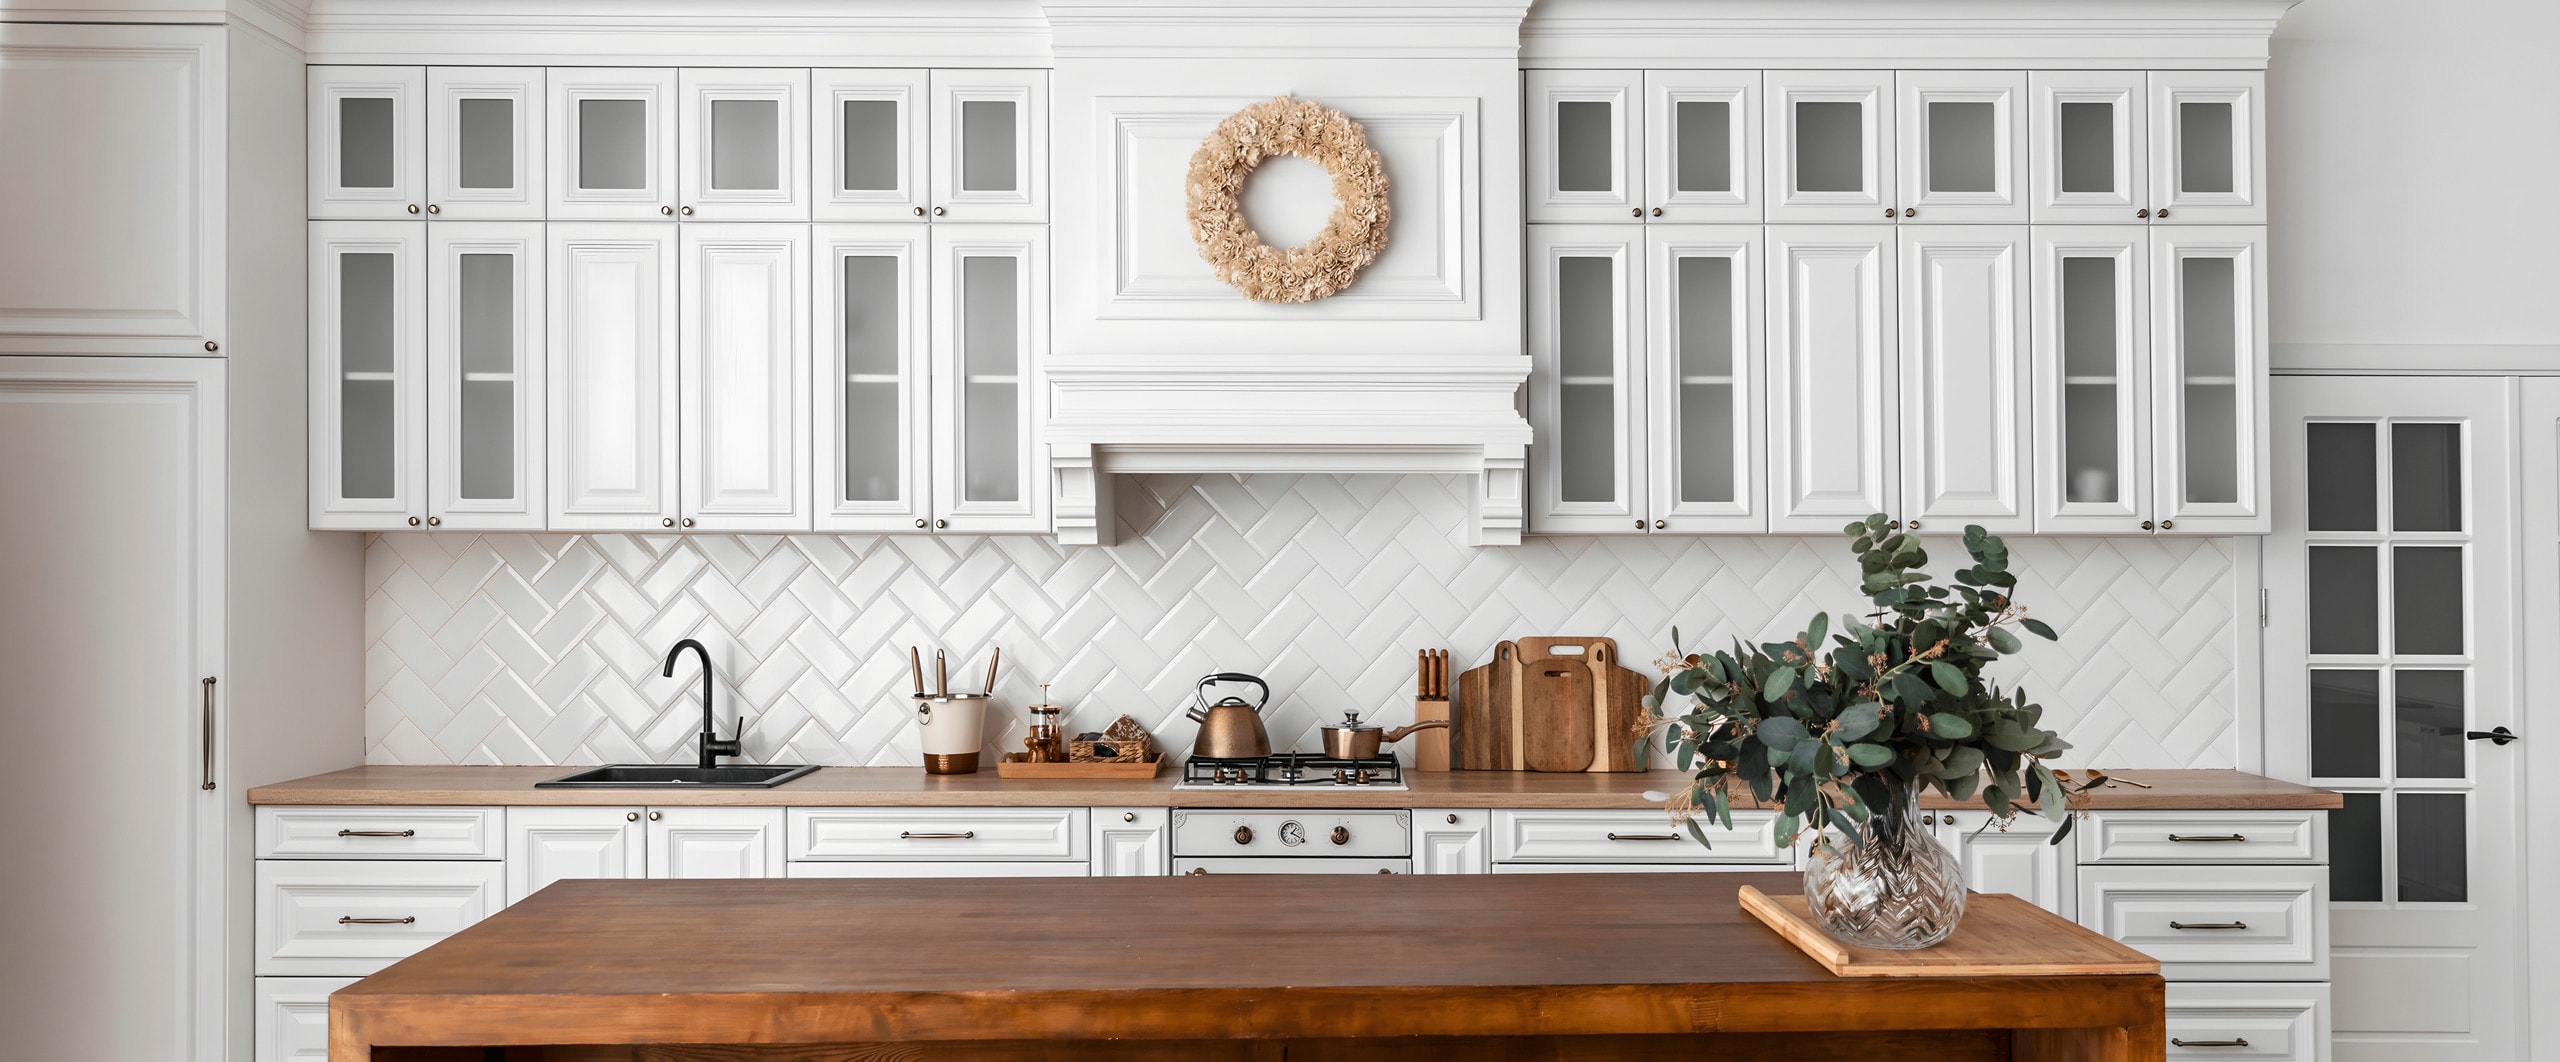
Wall of white raised-panel cabinets with glass-front uppers and a paneled range hood, behind a solid wood island

Shop build, then a careful install

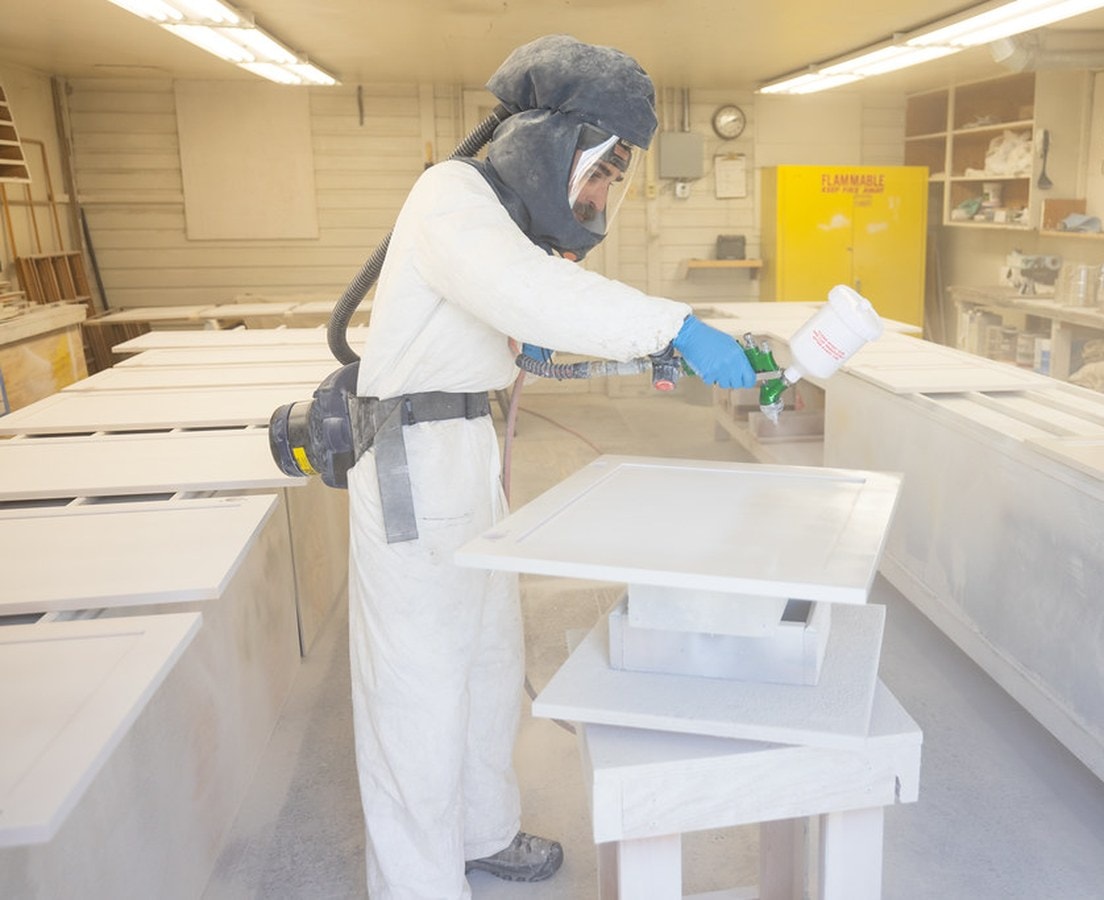
Once you approve the drawings, the boxes, doors, and drawers are cut, assembled, and spray finished in the shop, where the finish can cure clean and dust free. Meanwhile we prepare the room: blocking in the walls, wiring for cabinet lighting or a media wall, and plumbing rough-ins for a vanity, inspected before drywall closes. On install day the cabinets are set level, fastened to studs, and scribed to walls and ceilings that are never perfectly straight, so filler strips stay narrow and gaps disappear.

Finisher in a respirator spray-painting shaker cabinet doors in a spray booth

Every door gap checked by hand

With the boxes in place, we add crown, light rail, and end panels, mount the hardware, and adjust each hinge and drawer slide until the doors sit flush with even reveals. Caulk lines and touch-ups are done by hand, cabinet lighting is tested, and any electrical or plumbing connections are inspected where the permit calls for it. We walk the finished piece with you, vacuum out the sawdust, and leave care notes for the finish and for small hinge adjustments as the house settles through Florida humidity.

Floating wood-grain vanity with double sinks below brass mirrors

What we build

Built-ins for every room in the house

Every piece starts with what it has to hold, then follows the same path: shop drawings you approve, a finish sprayed in the shop, and an install scribed to your walls.

  1. Bookcases and built-ins

    Shelving and cabinets for books, a television, and display pieces, drawn so the face frame lines up with the window casing and the crown meets the ceiling.

  2. Walk-in closets

    Hanging space, shelves, and drawers planned around a full season of clothes, with each wall drawn to scale and approved before anything is cut.

  3. Bathroom vanities

    Vanity storage planned for towels and toiletries, with the plumbing rough-in set and inspected before drywall closes and the cabinet scribed to the wall around it.

  4. Media walls

    Cabinetry built around the television, with wiring for the screen and cabinet lighting run during prep and blocking added in the wall so everything mounts solidly.

  5. Wine storage

    Storage designed around your collection, with shelf spacing and hardware locations shown on the shop drawings before you sign off on them.

  6. Kitchen cabinetry

    Cabinet runs drawn to drawer widths and appliance clearances, built around appliances chosen early, with the countertops templated from the installed boxes.

Cabinets that look like part of the house

A well-made built-in is hard to spot as an addition: the face frame lines up with the window casing, the crown meets the ceiling without a gap, and the shelves stay flat under a full load of books. Getting there takes accurate drawings, stable materials that handle humid summers, and installers who scribe to the wall instead of covering gaps with trim. Cabinetry is quoted to your drawings, wood, and finish, so you can compare options before anything is built.

Price out your built-ins

FAQ

Questions about custom cabinetry

More on permits, timelines, pricing, and aftercare is on our full FAQ page.

Yes. You approve detailed shop drawings first: every wall to scale, with each box, door style, shelf spacing, and hardware location shown, along with how the piece meets the ceiling, baseboard, windows, and outlets. The wood species, door profile, and finish are chosen from physical samples. Nothing is cut until you’ve signed off on the drawings and the price.

Custom cabinetry is one of the longer-lead items in a remodel, because each piece is built and spray finished in the shop after you approve the drawings. That’s why we settle cabinetry decisions early and track lead times on the selection schedule. While the shop builds, we prepare the room with blocking, wiring, and plumbing rough-ins, so the install can start once the pieces are ready.

Yes. Alongside whole-home work, we take on focused projects such as a built-in bookcase or a closet. The same standards apply whatever the size: measured shop drawings, a finish applied in the shop, protection for the rest of the house, and any electrical or plumbing connections inspected where the permit calls for it.

We build with stable materials suited to humid summers, and finishes are sprayed and cured in the shop rather than on site. Some small adjustments are normal in the first months, such as a hinge as the house settles through Florida humidity. You receive care notes covering the finish and those adjustments, and if something needs attention after handover, call or email us and we’ll coordinate it.

Cabinetry is quoted to your drawings, wood species, and finish, so the price follows the piece itself rather than a catalog. Because the full piece is priced before anything is cut, you can compare options, such as a different wood or door profile, side by side before committing. Cabinetry inside a larger remodel is priced along with your other selections before demolition.

Contact us

Let’s Begin Your Design Journey

Whether you’re planning a refined home or a distinctive commercial space, we’d love to hear from you. Share a few details, and we’ll be in touch soon.