
Contact Us

Full Home Remodels in St. Pete & Tampa Bay

Full home remodels, built as one

Ethicore remodels entire homes across St. Petersburg and Tampa Bay, from the floor plan and structure to the wiring, plumbing, and every finish. One design-build team handles design, permits, construction, and styling, so every room feels part of the same plan.

Plan your whole-home remodel
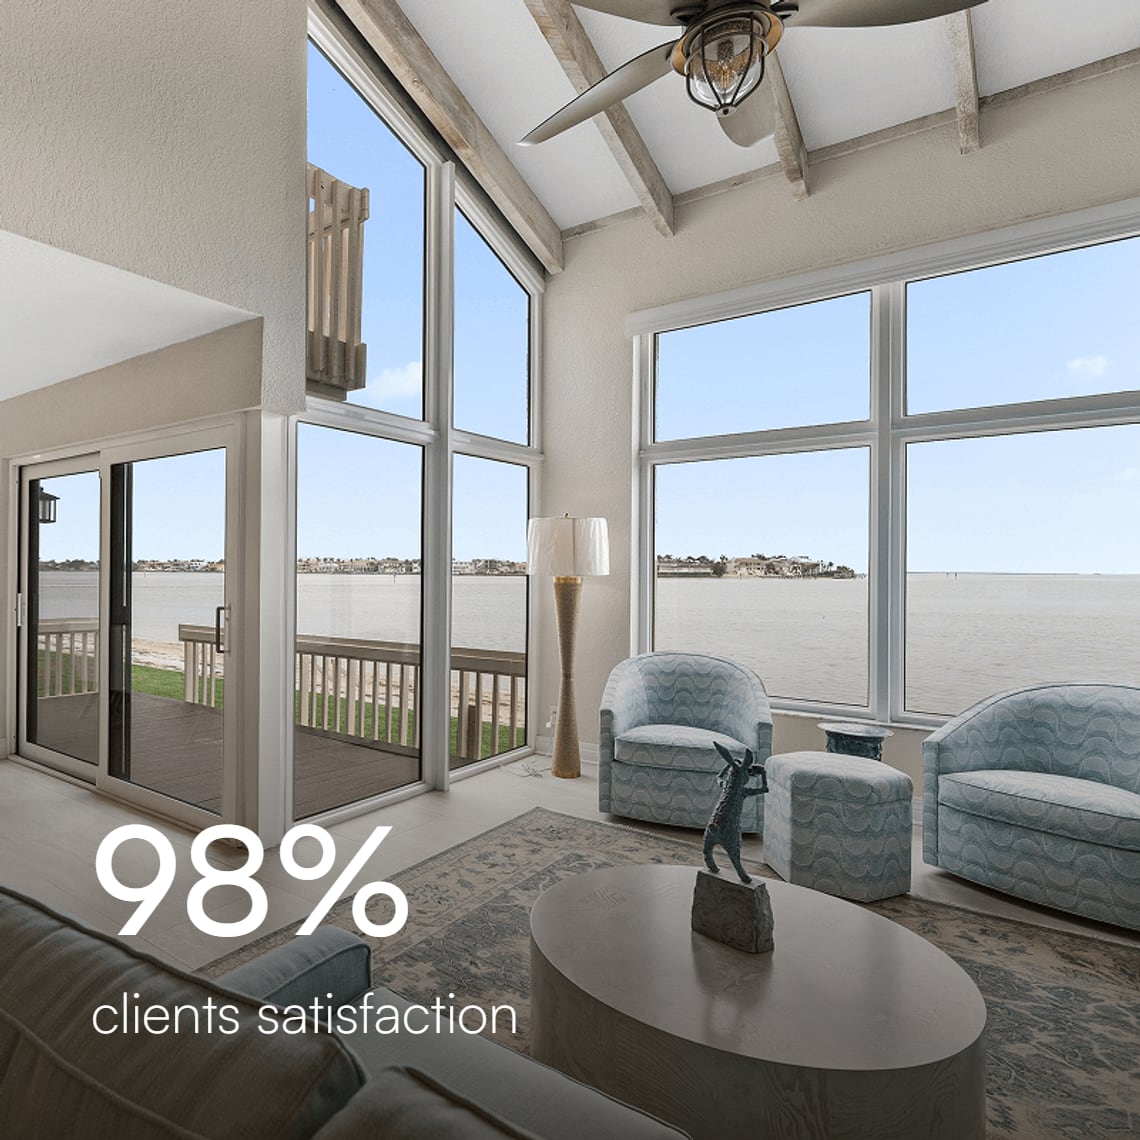
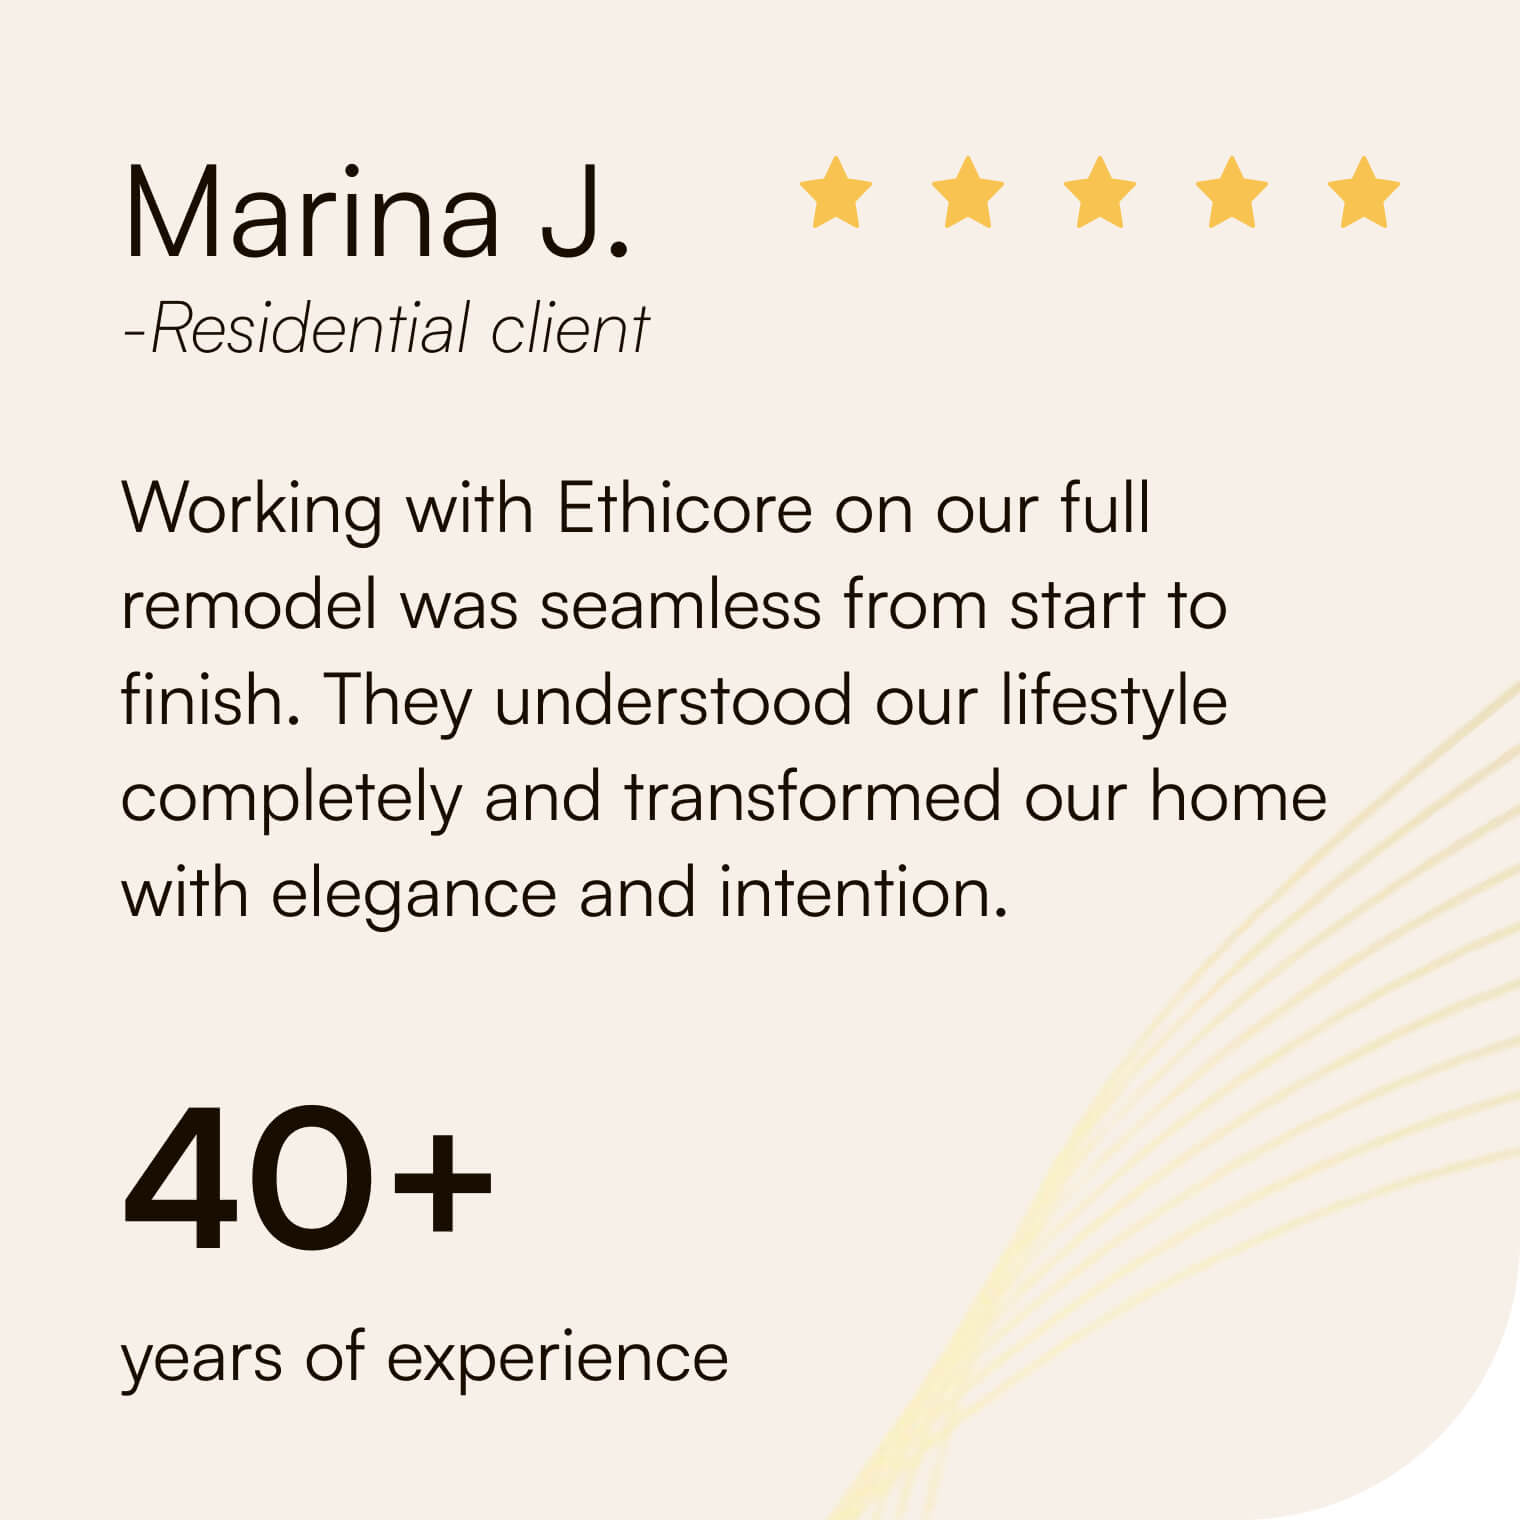
Waterfront living room remodeled by Ethicore, 98% client satisfactionFive-star review from Marina J.: “Working with Ethicore on our full remodel was seamless from start to finish.” 40+ years of experience1300+ projects completed and counting

One team, three phases

From first walkthrough to move-in day

Plan the whole house first

We start by walking the entire house with you: how you live in it, what isn’t working, and what’s behind the walls. From there we build one plan covering layout changes, structural engineering, electrical and plumbing upgrades, and a finish palette that carries from room to room. Selections are priced before demolition, and we handle the permits plus any condo or HOA approvals. In a flood zone, we check early where your budget lands against FEMA’s 50% rule, since crossing it can change the whole scope.

Floor plans for a whole-home remodel
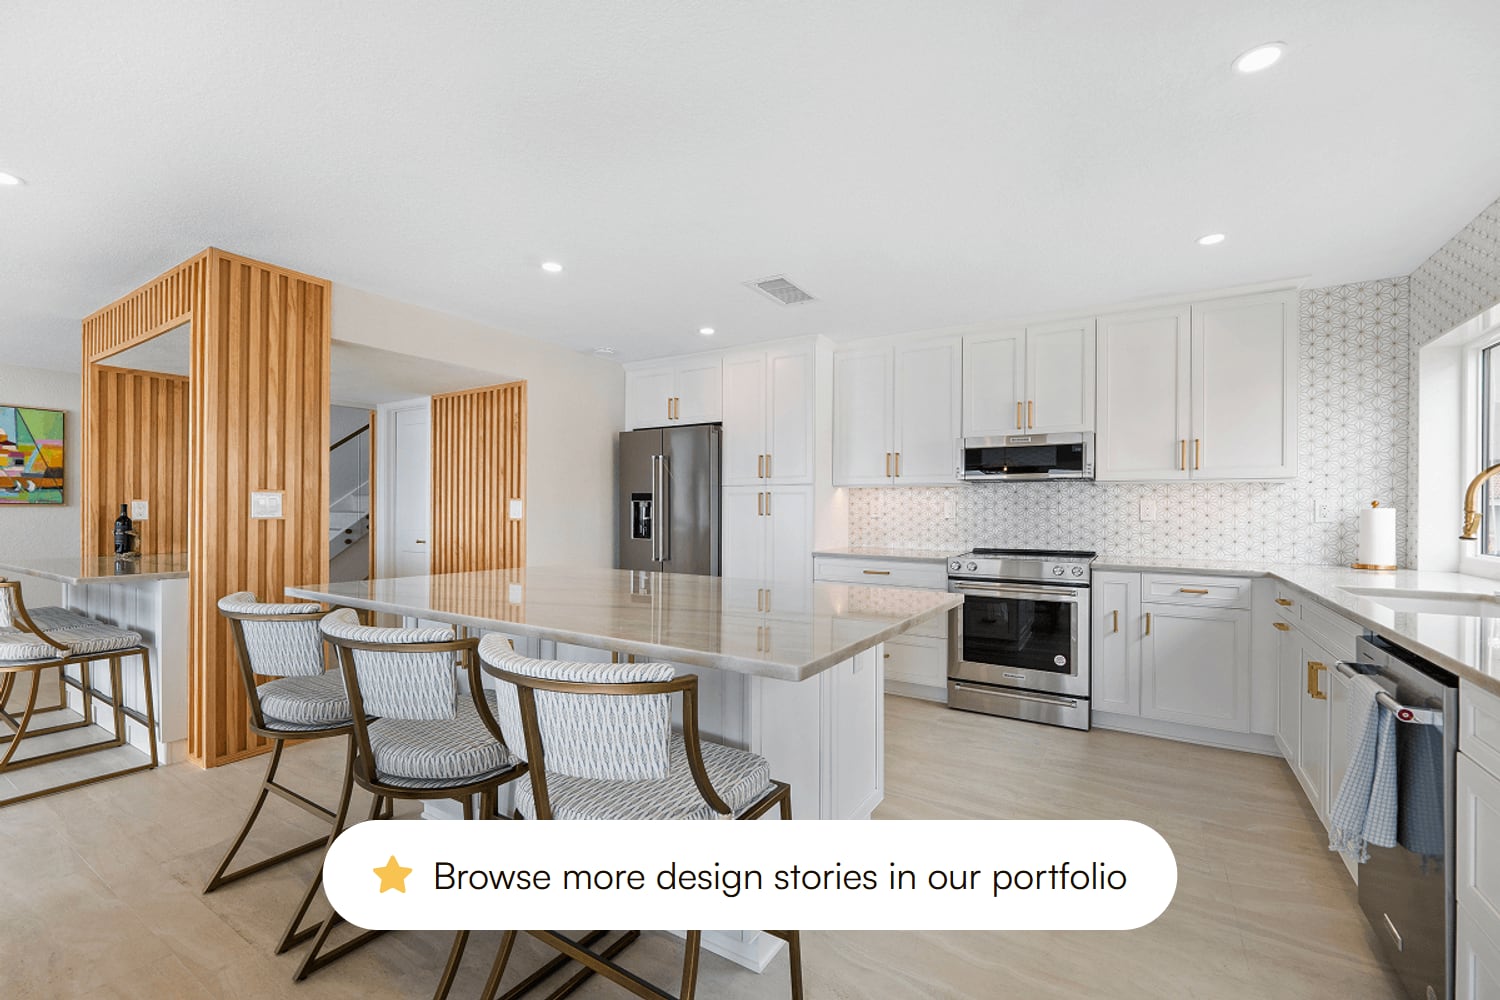
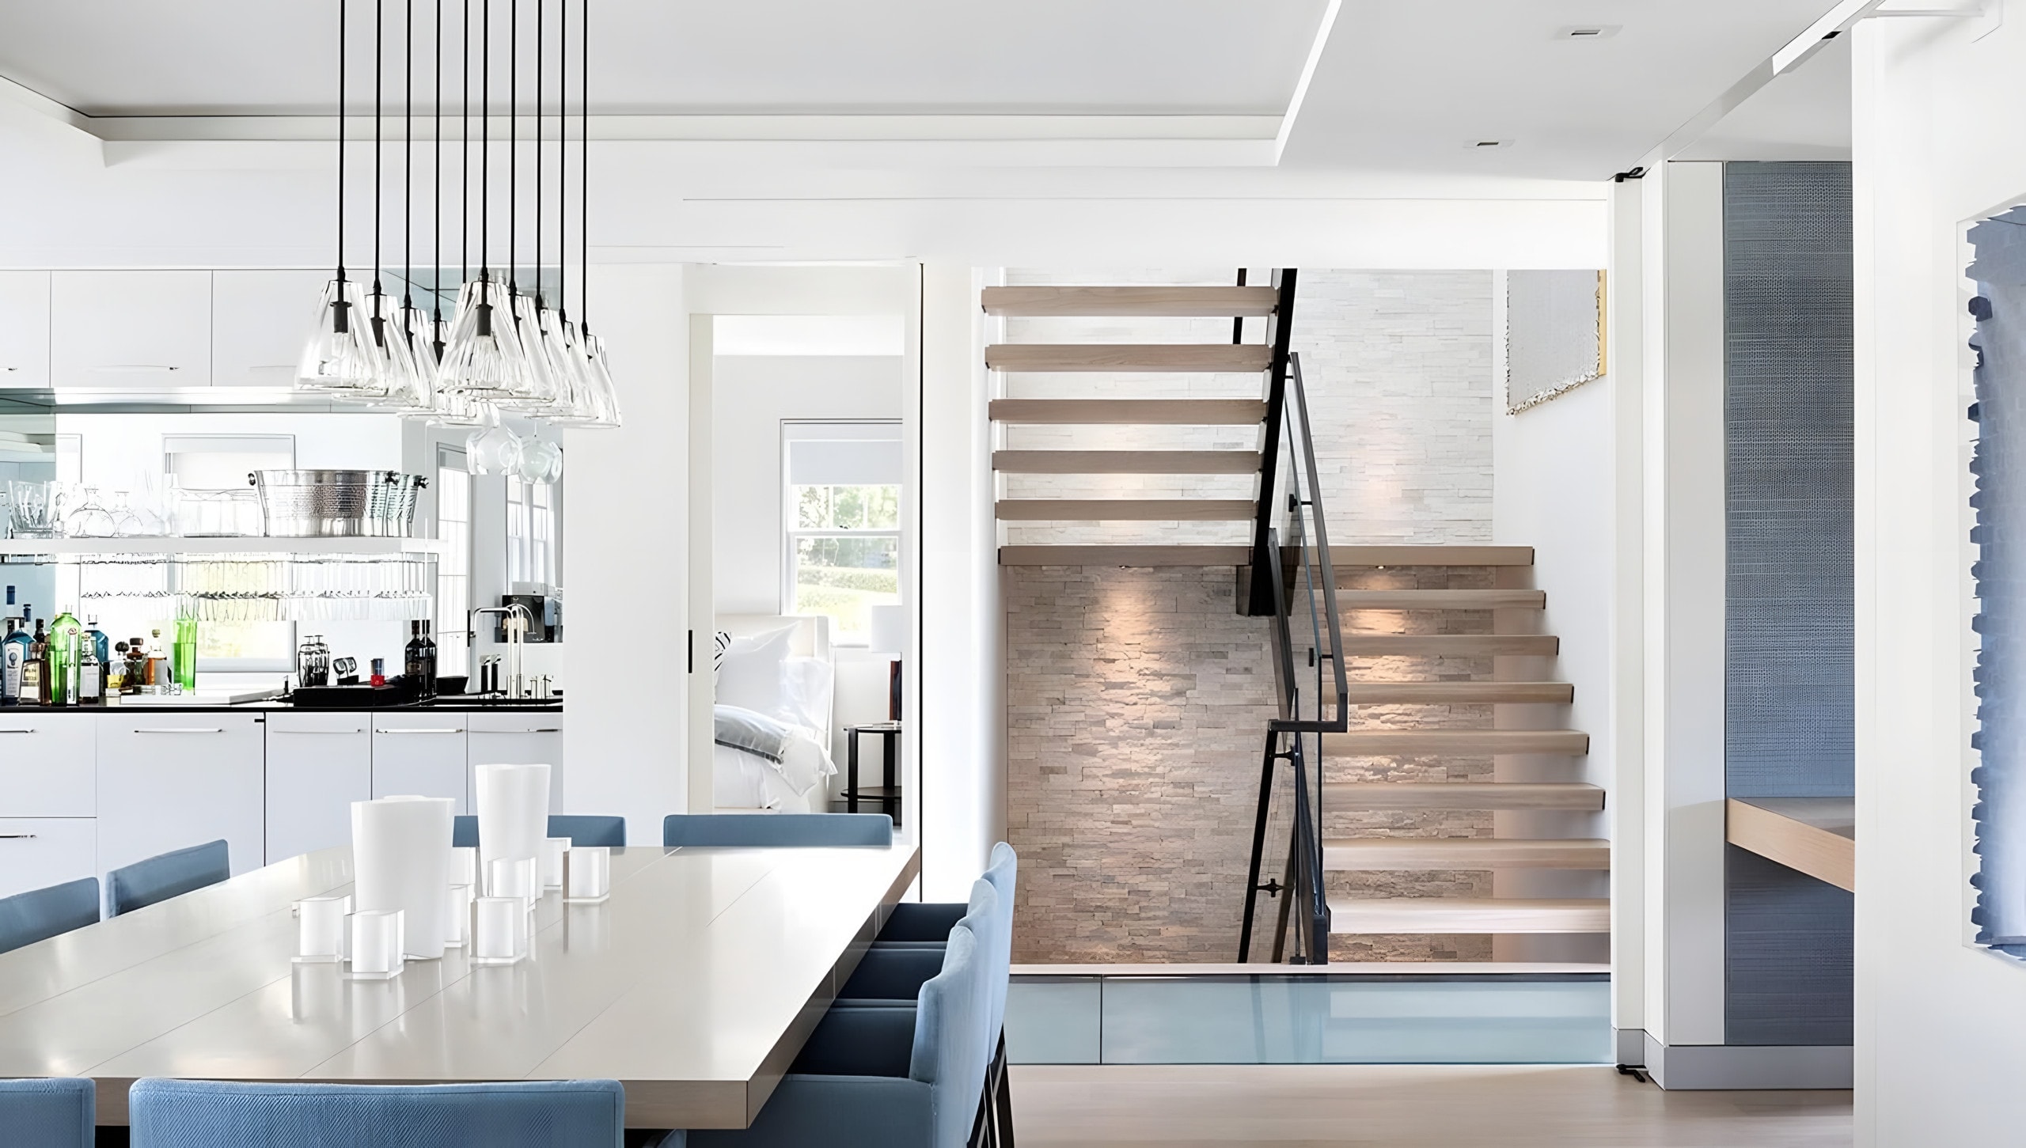
Dining room, bar, and floating staircase connected in one open floor plan

One schedule for every trade

Your project manager runs the build on one schedule for the whole house: demolition, structural changes, new electrical, plumbing, and mechanical rough-ins, and inspections, then drywall, flooring, cabinetry, tile, trim, and paint. Trades are sequenced so finished work never gets torn back open, and you get regular updates on progress, budget, and the decisions coming up next.

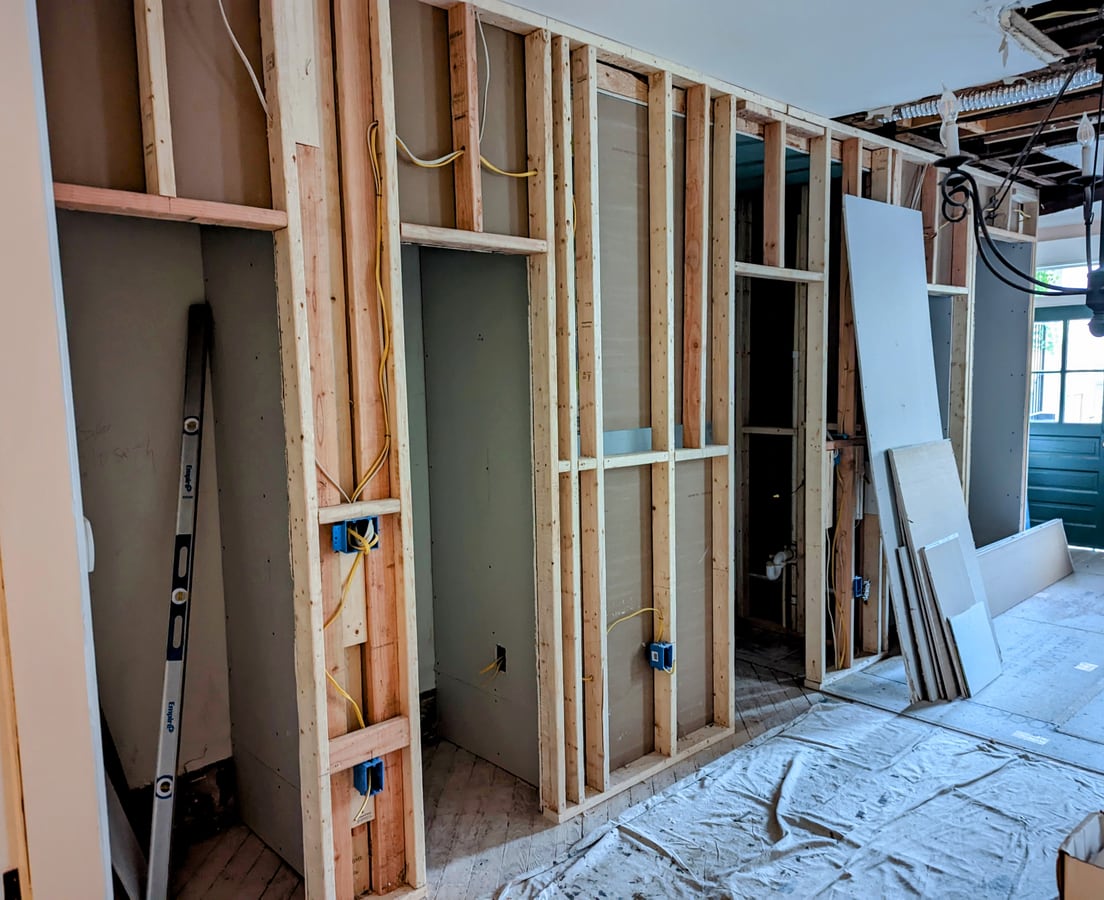
New framing and electrical rough-in during a whole-home renovation

Move back into a finished house

Before you move back in, we walk every room with you and work through a punch list until each detail is right. Final inspections are closed out, the house is cleaned top to bottom, and if you’d like, our designers style it with furniture, art, and décor chosen for the new spaces. You also receive a record of your finish selections, paint colors, and product warranties for the years ahead.

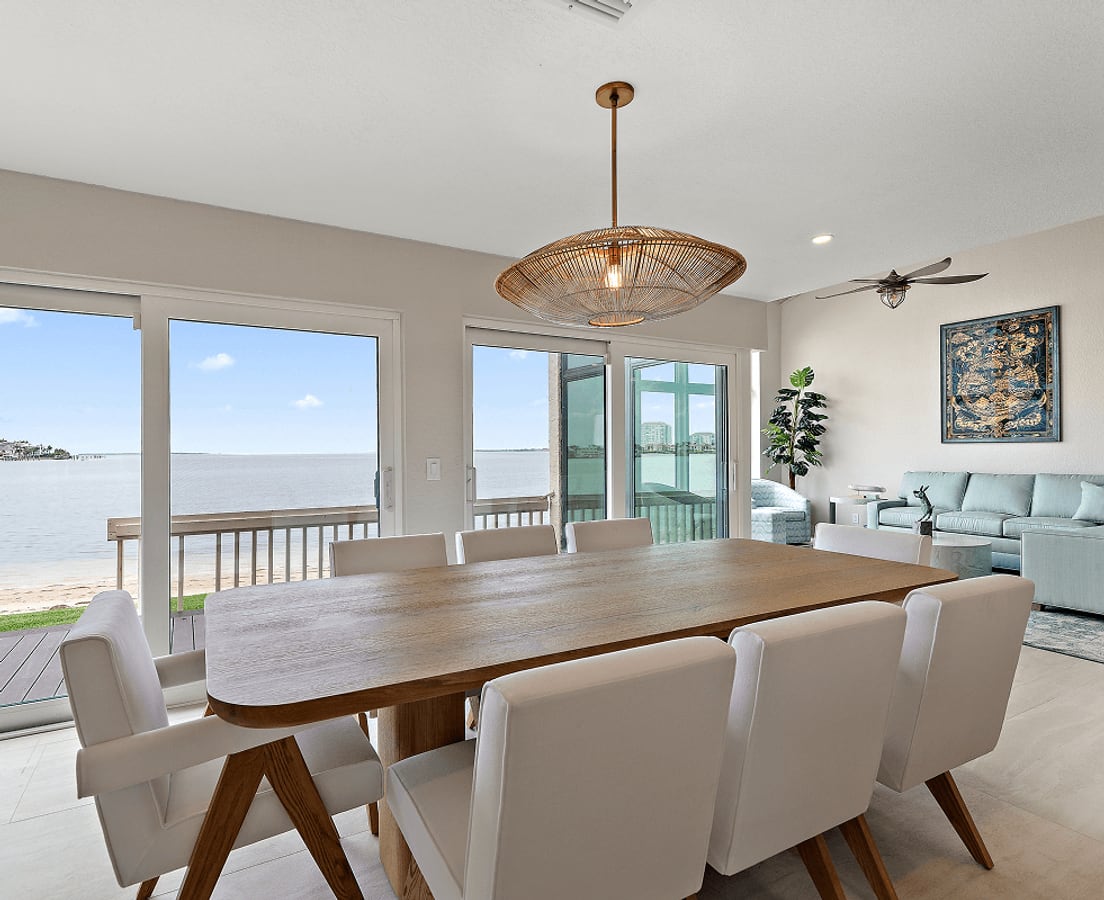
Finished dining and living area in an Ethicore waterfront remodel

Built for Tampa Bay

What a Tampa Bay house adds to the plan

A whole-home remodel here has to account for more than layout and finishes. These are the local conditions we check during planning, before the budget is set.

  1. Flood zone math

    In a FEMA special flood hazard area, the city or county compares the cost of your remodel to the home’s market value. Reaching 50% can bring the whole house under current flood rules, so we check where your budget lands early.

  2. Condo and HOA approvals

    Many associations want drawings and specifications before work starts, and some set rules on work hours, elevator use, or materials such as sound underlayment. We gather those rules early and prepare the approval package with your plans.

  3. What older walls hide

    Opening walls in an older home here can turn up galvanized or polybutylene water lines, an outdated panel, aluminum branch wiring, or termite damage. We price what’s worth fixing while everything is open, instead of cutting into new finishes later.

  4. Weather on the schedule

    Afternoon storms, hurricane season, and county inspection calendars can all shift construction dates. Your project manager plans around them and keeps you updated on progress, budget, and the decisions coming up next.

Why remodel the whole house at once

Remodeling one room at a time tends to leave a house that feels pieced together: floors that change at every doorway, trim that doesn’t match, and walls opened twice for new wiring. A full home remodel settles the layout, systems, and finishes in a single plan, so the kitchen, baths, living spaces, and primary suite all feel like the same house. Every project is quoted to your scope and finish level, so you’ll know where the budget goes before work begins.

Get a whole-home estimate

FAQ

Questions about whole-home remodels

More on permits, timelines, pricing, and aftercare is on our full FAQ page.

The whole house, from the structure out. Our full home remodels cover the floor plan and any structural changes; new electrical, plumbing, and mechanical rough-ins; and every finish, from drywall, flooring, and cabinetry to tile, trim, and paint, carried through the kitchen, baths, living spaces, and primary suite. Design, engineering, permits, condo or HOA approvals, and inspections sit under the same contract, and we finish with a punch-list walkthrough, a top-to-bottom clean, optional styling, and a record of your selections and warranties.

A whole-home remodel is quoted to its scope and finish level, which covers the layout, the materials and fixtures you choose, the square footage, and conditions such as structural work, slab prep, or permits. Design, materials, labor, and project management are all in the price. Selections are priced before demolition, anything not yet chosen is listed as an allowance, and if you share your budget early we design to it, with a line-item budget showing where the money goes.

It depends on the size of the house, how much of it changes, and the finish level, which is why we quote every project individually. A budget goes much further refreshing finishes within the existing layout than moving walls, replacing wiring and plumbing, and rebuilding the kitchen and baths too. Bring your number to the complimentary consultation, and we’ll talk through typical ranges for the work you have in mind and design to it. Hold a contingency for what the walls reveal: 10 to 20 percent is a common rule of thumb, higher in older homes.Step-by-step renovation checklist

Usually the kitchen and bathrooms, since each packs plumbing, electrical, cabinetry, stone or tile, and fixtures into a small footprint. Structural work is the other large line: taking out a load-bearing wall means an engineered beam, posts, and footings, plus temporary shoring while the wall comes out. Moving plumbing costs more than keeping it where it is, and two kitchens the same size can differ widely depending on layout, cabinetry, and stone. Your line-item budget shows where the money goes, so you can choose where to spend and where to save.Structural repairs & alterations

It’s a rule of thumb: keep renovation spending under about 30 percent of the home’s value, so you don’t put in more than the house or neighborhood can return at resale. It’s a gut check, not a regulation. In Tampa Bay, the percentage that can actually change a project is FEMA’s 50% rule: in a special flood hazard area, when the work reaches half the home’s market value, the whole house may have to meet current flood rules, which for an older, lower home can mean elevating it. We check where your budget lands before design goes far.Tampa remodel cost vs. value

Look past the lowest bid, which often leaves out work someone will eventually have to do. Verify the license on the Florida DBPR website and confirm insurance yourself. Ask who manages design, permits, inspections, and the schedule, who your day-to-day contact will be, and how changes are priced and approved once work starts. Compare bids line by line so exclusions don’t hide inside a total, and look at finished projects similar to yours in scope and finish level. With design-build, one firm answers for all of it, from the first drawings to the closed permit.Choosing a remodeling contractor

Yes. We prepare the drawings, have an engineer seal the structural details wherever walls, beams, windows, or the roof change, and submit the application to the city or county. When plan reviewers send comments, we revise and resubmit. Once the permit is issued, we schedule every inspection, meet the inspector, and follow the permit until the record shows final approval, so it doesn’t surface later during a sale or refinance.How we handle permits

It depends on the scope, and a whole-home remodel with structural changes is the longest kind of project we take on. Much of the timeline is set before construction: finalizing selections, permit plan review, and any condo or HOA approval. During planning we build a schedule that covers design, permitting, and construction, so you can see how the time is split and where your decisions fit, not just a finish date.

Phasing can be discussed during planning, along with a payment schedule tied to project milestones. Before deciding, it’s worth weighing what a single plan gives you: the layout, systems, and finishes are settled together, so walls aren’t opened twice for new wiring and the floors and trim carry through from room to room. We’ll talk through both approaches with your budget and timing in mind.

For a whole-home remodel, plan to live elsewhere for most of the build. The layout, wiring, plumbing, and finishes are being worked on throughout the house at the same time, so there isn’t a finished room to retreat to. Your project manager keeps you updated on progress and the decisions coming up next, and we walk every room with you before you move back in.

Contact us

Let’s Begin Your Design Journey

Whether you’re planning a refined home or a distinctive commercial space, we’d love to hear from you. Share a few details, and we’ll be in touch soon.