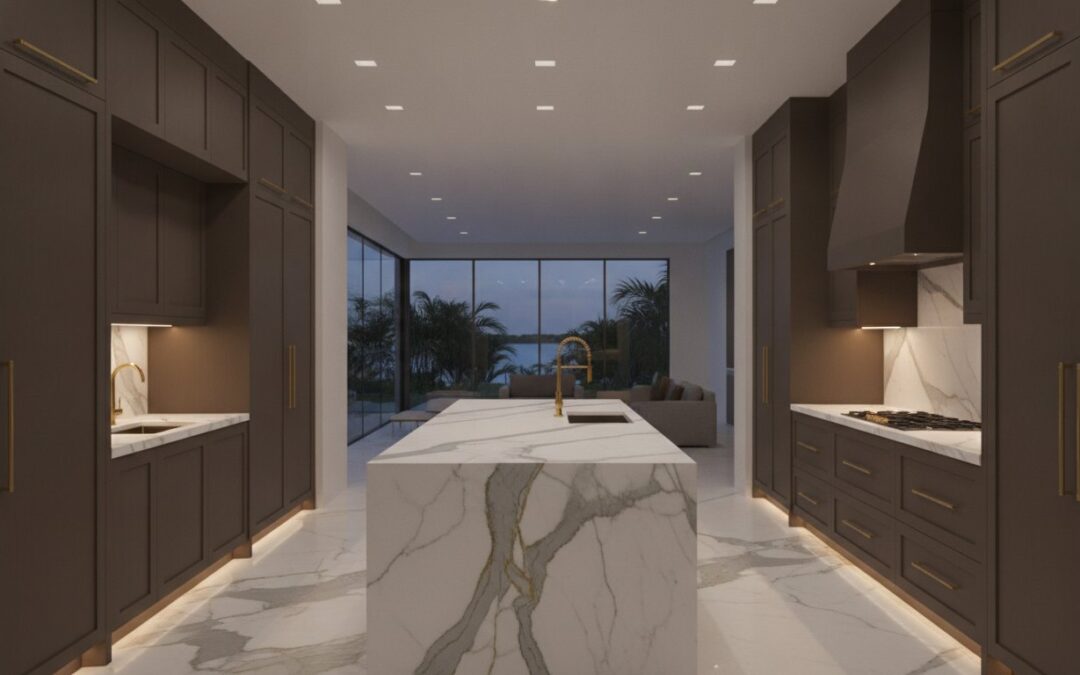
You’ve likely stood in your St. Pete kitchen, coffee in hand, imagining how much better life would be if that dark, heavy wall simply vanished. It’s a beautiful vision, but before the sledgehammer swings, you must understand the open concept remodel structural risks that live behind the drywall. Removing a wall isn’t just a cosmetic change; it’s a fundamental shift in how your home carries its weight.
It’s natural to feel anxiety about sagging ceilings or hidden costs. You want an airy floor plan without compromising your home’s integrity. We’ll show you how to navigate this high-stakes gamble so you can build your dream space with total confidence.
We’ll clarify the difference between what a contractor says and what an engineer requires. You’ll get a clear roadmap for a safe transformation that is as sturdy as it is stunning.
Key Takeaways
- Learn why wall thickness and direction aren’t foolproof ways to identify support and how to spot “hidden” loads that keep your floors stable.
- Understand the open concept remodel structural risks that cause sagging ceilings or sticking doors and how to budget for the pipes and wires hidden inside your walls.
- Discover why a structural engineer’s stamped plan is the only way to protect your home’s integrity and ensure you don’t run into permit trouble.
- Compare the practical trade-offs between steel and LVL beams so you can choose the right support for your ceiling height and your bottom line.
Table of Contents
- The "It's Just a Wall" Myth: Identifying Load-Bearing Realities
- Hidden Structural Risks and the Cost of Getting It Wrong
- Navigating the Remodel: Engineering Your Dream Safely
The “It’s Just a Wall” Myth: Identifying Load-Bearing Realities
You’ve probably heard a neighbor say, “If the wall runs parallel to the ceiling joists, it’s not holding anything up.” Honestly, that’s one of the most dangerous myths in home renovation. While it’s a common rule of thumb, it isn’t foolproof. In many older St. Pete homes, internal walls provide essential lateral stability or support heavy floor joists from a second story, even if they look like simple partitions.
Before you commit to an open concept floor plan, you have to realize that a load-bearing wall is a structural element that transfers weight from the roof or upper floors down to the foundation. Removing it without a professional plan is a major part of the open concept remodel structural risks you’ll face. It’s not just about the roof; it’s about the entire skeleton of your home.
Load Paths and the Gravity of Your Decision
Think of gravity as a continuous path from your roof shingles straight down to the Florida soil. When you pull a wall, that weight doesn’t just vanish. It searches for a new place to land, often putting immense pressure on parts of your home that weren’t designed to handle it. This is why “temporary” supports during a DIY demo are so risky; if they aren’t engineered correctly, your ceiling can begin to sag in minutes.
To get a better idea of what you’re dealing with, take a look in your attic or crawlspace. Look for “point loads,” which are heavy vertical posts or doubled-up studs that signal a wall is doing much more work than it appears. If you find signs of settlement or instability, Foundation ResQ can provide the structural stabilization needed to support your home’s new configuration. These are clear signs that you are dealing with a load-bearing structure rather than a simple decorative divider.
Hidden Structural Risks and the Cost of Getting It Wrong
When that wall finally comes down, the first thing you’ll notice isn’t the view. It’s the “spaghetti” of plumbing stacks, electrical runs, and HVAC ducts left behind. These invisible costs often catch homeowners off guard, turning a simple demo into a major utility reroute. Understanding these open concept remodel structural risks is the difference between a successful transformation and a structural nightmare. Beyond the mechanicals, you may encounter hidden environmental risks like dated insulation or lead paint that require expert handling.
If you ignore the open concept remodel structural risks, your home will eventually complain. Immediate warning signs include sagging ceiling lines, doors that suddenly stick, or “stair-step” cracks appearing in your drywall. Even if everything looks perfect on reveal day, there’s a long-term risk called “creep.” This happens when an undersized beam slowly bows over months or years, eventually requiring a costly second repair. Before committing to a full structural overhaul, it’s worth reviewing a home remodel cost vs value Tampa analysis to ensure your investment delivers the return you expect. This level of precision is exactly why we prioritize engineering during a full home remodel Tampa FL.
The Florida Factor: Masonry and Climate Challenges
In St. Pete and Tampa, our concrete block construction adds a layer of complexity you won’t find in wood-frame houses. Removing a masonry wall requires specialized lintels and precise hurricane strapping to maintain your home’s ability to withstand high winds. Don’t forget the “comfort risk” either. A massive open room in our Florida humidity requires a complete rethink of your AC ductwork and return air flow to avoid hot spots. If you’re feeling overwhelmed by the technical details, you can always reach out for a professional perspective on your specific layout.

Navigating the Remodel: Engineering Your Dream Safely
When you’re dealing with open concept remodel structural risks, a structural engineer’s stamp isn’t just a formality. It’s the only guarantee that matters for your family’s safety and your home’s insurance coverage. Without that professional calculation, you’re just guessing. Most projects involve a choice between Laminated Veneer Lumber (LVL) and steel beams. LVLs are typically more budget friendly, but steel beams are much thinner, making them the better choice if you’re trying to preserve every inch of ceiling height.
For a truly high-end finish, we recommend “flush beams.” These are tucked entirely into the ceiling cavity so you don’t have a visible bulkhead cutting through your room. It requires more intensive labor, but it’s the gold standard for a seamless look. At Ethicore, we believe a great open plan still needs some structure. We often use custom cabinetry Tampa FL to create intentional zones, giving you the airy feel you want without the “lost in a warehouse” vibe.
The Design-Build Path to a Seamless Open Concept
We’ve refined a process that keeps your luxury finishes safe while we move the heavy stuff. It starts with a professional site assessment and laser-measured drawings to ensure our starting point is accurate. Then, an engineering review calculates the exact load path and beam sizing required for your specific Florida home. Finally, we execute the plan with temporary shoring and rigorous dust mitigation. This integrated approach ensures that the design and the engineering are always on the same page, preventing the “contractor vs. engineer” conflicts that plague so many remodels.
Building Your Open Horizon with Confidence
Creating an open plan is about more than just aesthetics; it’s about surgically redistributing gravity to keep your home’s legacy intact. You now understand that open concept remodel structural risks aren’t just myths, but manageable challenges when you have the right team. With 40+ years of local expertise, we’ve mastered the art of high-end structural transformations throughout the St. Pete and Tampa area.
Our design-build approach eliminates the common finger-pointing between contractors and engineers, ensuring your vision is executed with technical precision. You deserve a space that feels as secure as it looks beautiful, without the anxiety of hidden structural failures.
Ready to safely transform your space? Schedule a consultation with our St. Pete design-build team today.Your dream home is waiting just behind those walls, and we’re here to help you reach it safely and intentionally.
Frequently Asked Questions
How do I know if a wall is load-bearing in an older St. Pete home?
The most reliable way to tell is by heading into your attic or crawlspace to see if the wall supports floor joists or roof rafters. You’re looking for walls that transfer heavy weight from the upper levels directly down to the foundation. Because our local historic homes have unique framing, a professional assessment is the only way to truly map out the open concept remodel structural risks before demo begins.
Can I remove a load-bearing wall without a pillar or post in the middle?
You can definitely remove a wall without leaving a post behind by installing a high-strength steel or LVL beam. This beam acts as a bridge, carrying the weight across the new opening to the side walls. If you want a perfectly flat ceiling, we use a “flush beam” tucked into the joist space, though this requires more labor and precision than a visible dropped beam.
What is the average cost to remove a load-bearing wall in Tampa Bay?
Industry data shows that removing a load-bearing wall typically costs between $1,200 and $15,000 depending on whether your home is one or two stories. These figures cover the basic structural work, but they don’t include rerouting the plumbing or electrical lines we often find. In the Tampa Bay market, local permit fees and the current price of steel beams will also influence your final budget. For a broader picture of what renovations deliver the strongest returns in this market, see our Tampa remodel cost vs value breakdown for 2026.
Will removing walls in my house affect my hurricane insurance or resale value?
If you skip the permits or the engineering, you’ll likely see your insurance premiums spike or your coverage dropped after a post-storm inspection. In Florida, maintaining your home’s hurricane strapping and lateral stability is non-negotiable for safety. A properly engineered open plan usually boosts resale value, but unpermitted work creates a massive red flag that can kill a sale or force expensive repairs later. For homeowners looking to maximize their property’s appeal through professional restoration, The Martinez Company offers insights into high-quality exterior concrete solutions that pair well with interior upgrades.