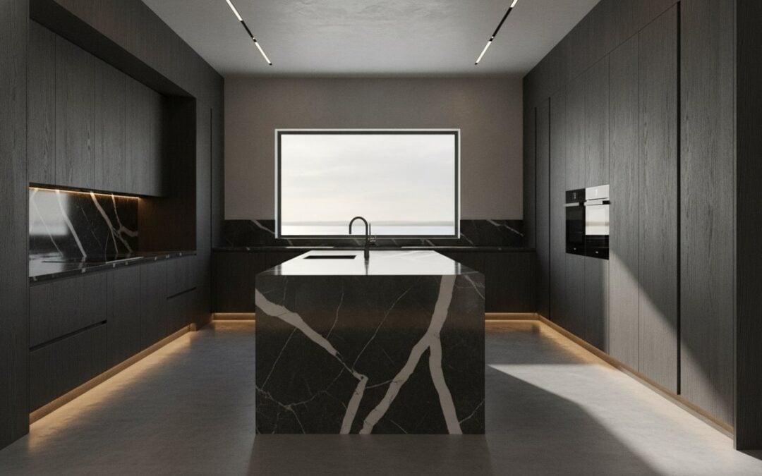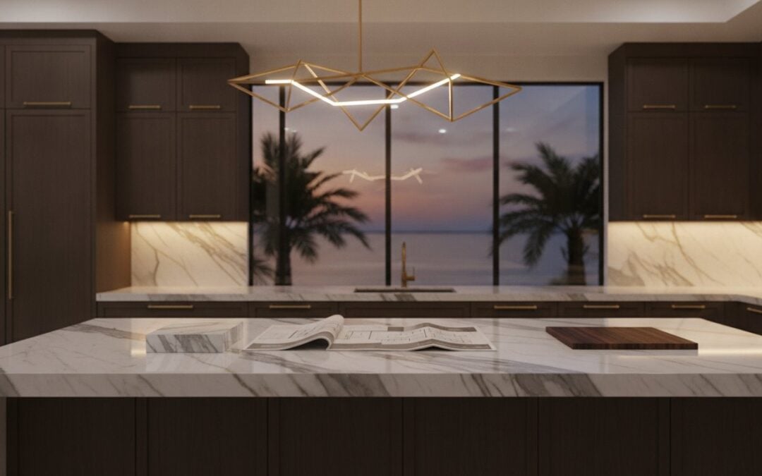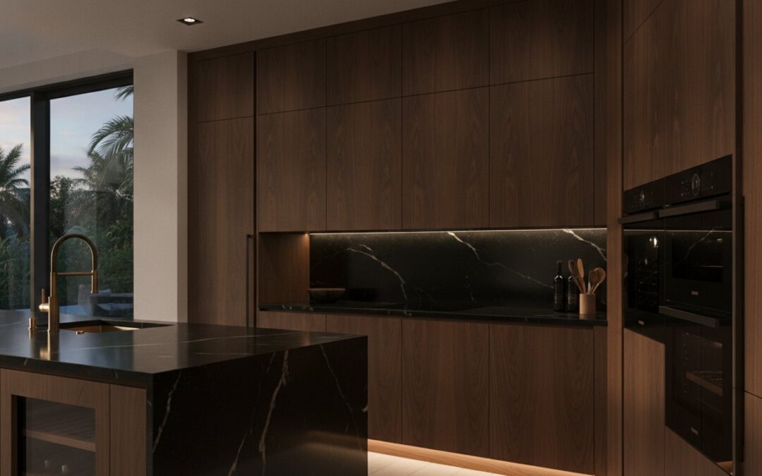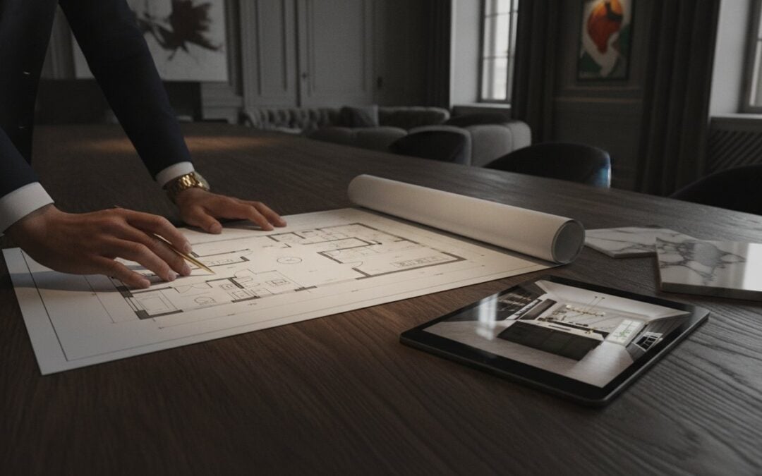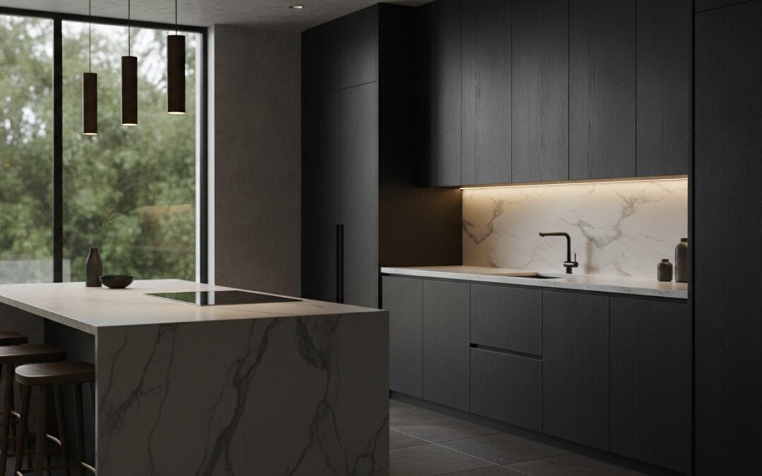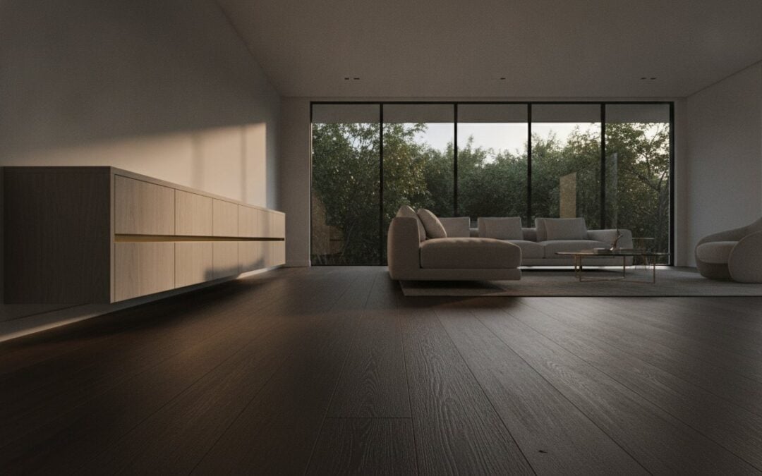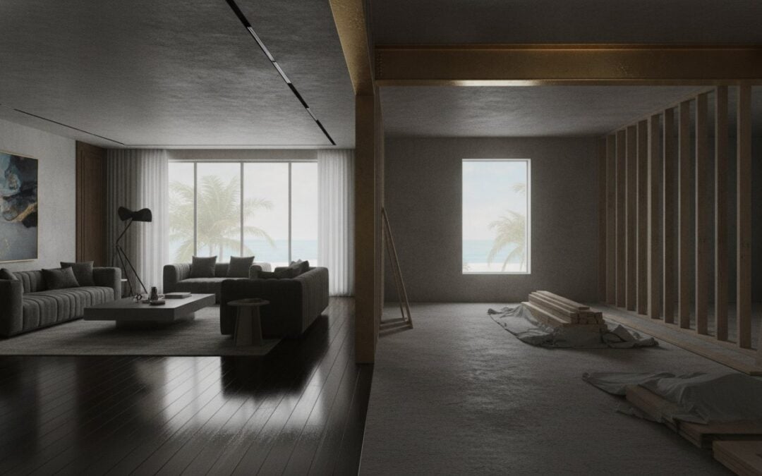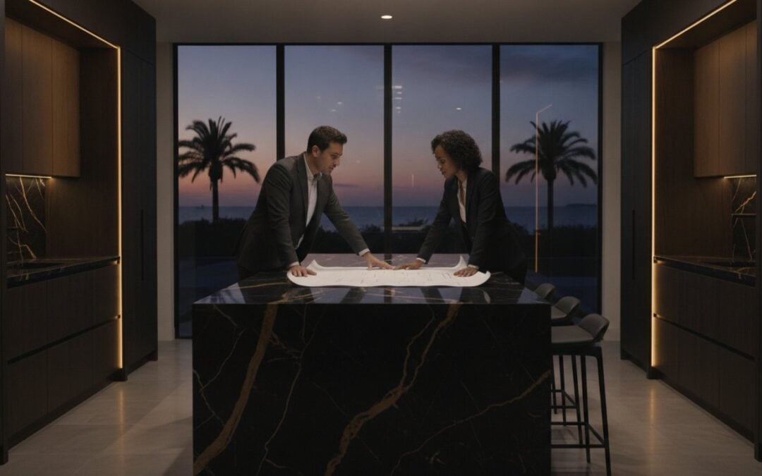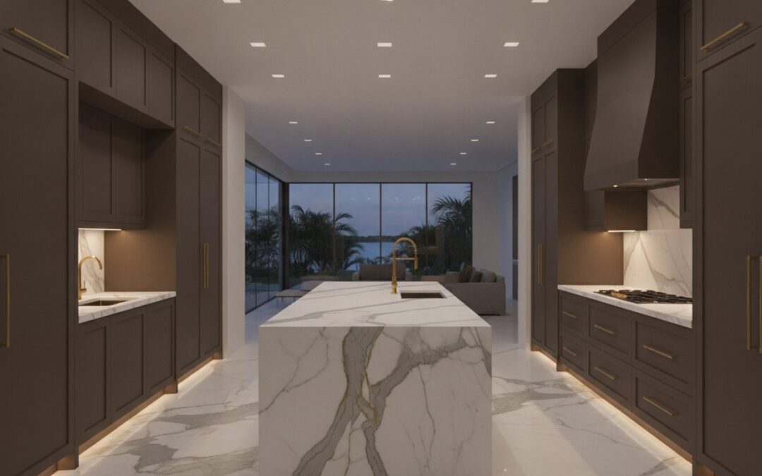
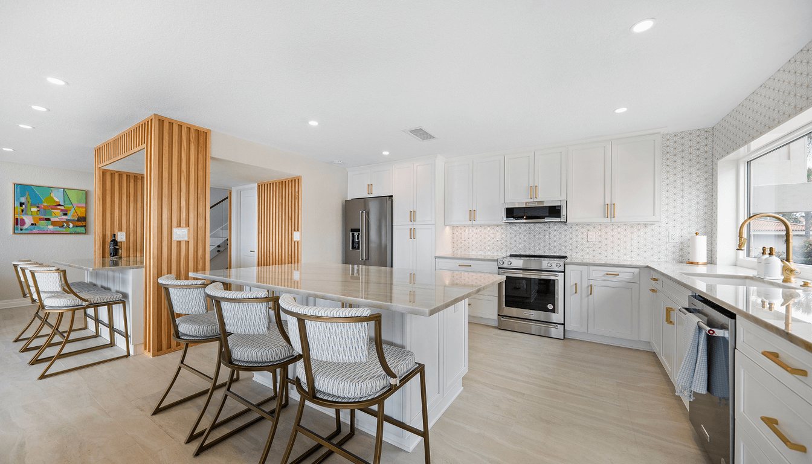
Two kitchens of the same size in Tampa can be priced tens of thousands of dollars apart, and the gap rarely comes down to the countertop alone. It comes from a handful of decisions: whether the cabinetry is built for the room or ordered from a catalog, whether the sink moves to an island on a concrete slab, how the room is lit, and what sits on the floor and the walls. Once you know which of those decisions you’re making, the budget stops being a guess.
This guide is for Tampa Bay homeowners setting next year’s budget now. It walks through what a high-end kitchen remodel costs, where the money goes, and which choices move the number most, so you can plan a 2027 kitchen with a figure you trust. It looks at cost, not resale. And where a price can’t honestly be given without seeing your kitchen, we say so instead of inventing one.
Key Takeaways
- Published national benchmarks put an upscale kitchen remodel at about $158,500, but your number depends on the layout, the cabinetry and how much of the plumbing and electrical moves.
- Cabinetry is usually the largest line, close to a third of the budget, so custom cabinetry and millwork decide more of the total than any single finish.
- On Tampa Bay’s slab foundations, moving a sink or a range costs more than it looks, because drains and gas lines run through concrete.
- Hold a contingency of 10 to 20 percent, choose appliances and finishes before demolition, and start design early enough that a 2027 project is priced from real selections, not allowances.
What a High-End Kitchen Remodel Costs
The most widely used yardstick is Remodeling magazine’s Cost vs. Value report, which prices the same defined projects every year. Its 2024 edition put the national averages at:
| Project type | National average cost | What it describes |
|---|---|---|
| Minor kitchen remodel (midrange) | About $27,500 | Same layout and cabinet boxes, with new fronts, countertops, sink, appliances, flooring and paint |
| Major kitchen remodel (midrange) | About $80,000 | New semi-custom cabinetry, an island, laminate counters, new appliances and lighting |
| Major kitchen remodel (upscale) | About $158,500 | Custom cabinetry, stone throughout, professional-grade appliances, new lighting and flooring |
Treat these as reference points, not quotes. They describe a 200-square-foot kitchen built to a fixed specification, averaged across the country. A high-end kitchen in a waterfront St. Pete home or a South Tampa bungalow can land below or well above the upscale figure, because the specification is yours, not the report’s. A kitchen that keeps its footprint and plumbing in place may come in under it with custom cabinetry and stone. One that opens a wall, moves the sink to a new island and adds a ducted hood can pass it before a single finish is chosen.
That is why we quote every kitchen remodel to its own layout and finish level rather than selling set packages. What we can do, and what the rest of this guide does, is show you which decisions push the number up or down, so the figure you bring to a consultation is grounded.
Where the Budget Goes
The National Kitchen & Bath Association’s long-standing planning guidance breaks a kitchen budget into rough shares. They shift from project to project, but they’re a useful map of where the money usually lands:
| Budget line | Typical share | What moves it up in a high-end kitchen |
|---|---|---|
| Cabinetry and hardware | About 29–30% | Custom construction, inset doors, specialty interiors, panel-ready appliance fronts, floor-to-ceiling runs |
| Installation and labor | About 17% | Layout changes, wall removal, scribing to out-of-square walls, detailed trim |
| Appliances and ventilation | About 14% | Professional ranges, built-in refrigeration, ducted hoods and makeup air |
| Countertops | About 10% | Natural stone, thicker or mitered edges, waterfall islands, full-height slab backsplashes |
| Lighting | About 5% | Layered recessed, under-cabinet and decorative lighting, dimming and controls |
| Plumbing fixtures | About 4% | Pot fillers, second prep sinks, filtered and hot-water taps |
| Flooring, walls, design and the rest | The remainder | Continuous flooring into adjoining rooms, tile or plaster finishes, design and permits |
Two things stand out. First, cabinetry is the largest single line, so it deserves the most attention when you set priorities. Second, much of the budget goes to work you won’t see once the room is finished: labor, rough plumbing, wiring and venting. Those are the parts we build to the same standard as the stone and the hardware, because they decide whether the kitchen still works in fifteen years.
Custom Cabinetry and Millwork: The Largest Line
In a high-end kitchen, cabinetry is where the difference between “nice” and “made for this room” shows. Custom cabinets are built to the exact dimensions of your walls, scribed to the floor and ceiling, and laid out drawer by drawer around how you cook. That precision costs more than semi-custom boxes, and several choices raise it further:
- Door style: inset doors take more time to build and fit than full-overlay doors.
- Height: cabinetry carried to the ceiling, with crown and filler panels, adds material and finish carpentry.
- Interiors: drawer organizers, appliance garages, pull-out pantries and lift-up doors are priced piece by piece.
- Panel-ready appliances: refrigerator and dishwasher panels that match the cabinetry add both cabinet work and appliance cost.
- Materials: in Tampa Bay’s humidity, plywood boxes and finishes rated for moisture cost more than particleboard, and they hold up better.
Millwork and trim tie the kitchen to the rest of the house: a coffered ceiling over the island, cased openings into the dining room, a built-in banquette. Each is a meaningful line on its own. If cabinetry is where you want to invest, our guide to custom cabinetry in Tampa explains what separates the levels of craftsmanship, and our finish carpentry and trim work page shows how the details around the cabinets are built.
Moving Plumbing, Gas and Electrical
The single biggest swing in a kitchen budget is usually whether things move. Keeping the sink, range and refrigerator where they are lets more of the money go to cabinetry and stone. Moving them can add significant cost before you see any of the result.
- A sink on a new island: most Tampa Bay homes sit on a concrete slab, so a new drain means cutting and trenching the slab, running the drain and vent, patching the concrete, and an inspection before the floor goes back. It is very doable, but it is real work.
- Relocating the range: a gas range may need a new gas line, and any range needs a hood that vents outside. A powerful ducted hood is a high-end staple, and under the residential code a hood rated above 400 cfm generally needs makeup air, which adds ductwork and equipment.
- Electrical capacity: induction cooktops, double wall ovens, warming drawers and more lighting all draw power. Older homes, especially in St. Pete’s historic neighborhoods, may need new circuits or a panel upgrade to carry them.
- Old lines behind the walls: once the cabinets come out, aging cast-iron drains or undersized circuits often need replacing. It’s better to budget for that possibility than to be surprised by it.
Moving things is often worth it: an island sink can transform how a kitchen works. The point is to decide early, price it with the rest of the design, and know what it displaces.
Lighting: A Small Line That Changes the Room
Lighting is one of the smaller lines in a kitchen budget and one of the most noticeable in the finished room. A high-end kitchen usually layers three kinds: recessed or ceiling lighting for the room, under-cabinet task lighting so the counters aren’t in shadow, and decorative pendants or sconces. Dimmers, scene controls and lighting inside glass cabinets add a little more.
The cost isn’t mostly in the fixtures. It’s in the wiring, the switch and dimmer locations, and coordinating fixture positions with cabinetry and ceiling framing before drywall. That is why we mark lighting and outlet locations on the drawings during planning. Adding a pendant later, after the ceiling is finished, costs more than placing it on the plan.
Flooring, Stone and Finish Selections
Finishes are where most homeowners expect the budget to go, and where the range between choices is widest.
- Countertops: engineered quartz is consistent and low-maintenance. Natural quartzite and marble vary slab to slab, and choosing a book-matched pair, a waterfall island edge or a full-height slab backsplash multiplies the stone and fabrication.
- Backsplash: a simple tile run is modest. Handmade or patterned tile, or stone carried to the ceiling, is not.
- Flooring: the kitchen floor rarely stops at the kitchen. If the new floor continues into the living and dining rooms, the square footage, and the cost, grows. On a slab, moisture testing and preparation come first. Our flooring installation team checks slab moisture before any wood or vinyl goes down.
- Fixtures and hardware: faucets, pot fillers and cabinet hardware are small items that add up across a large kitchen, especially in unlacquered brass or specialty finishes.
A simple way to protect the budget: put the money into what you touch every day, such as the drawers, the faucet and the counter where you prep, and choose quieter finishes where the eye rests but the hand doesn’t.
Costs Specific to Tampa Bay Homes
A few local conditions show up in nearly every kitchen budget we prepare in Tampa and St. Pete:
- Slab foundations make plumbing moves more involved than in homes with a crawlspace or basement.
- Humidity favors moisture-resistant cabinet boxes and finishes, a ventilation system that actually removes steam, and sealed stone.
- Condominium rules can require association approval, limit work hours or elevator use, and call for sound underlayment under new floors, all of which affect schedule and cost.
- Permits and inspections apply when plumbing, gas, electrical or ventilation change, and rough-ins are inspected before walls close.
- Flood zones: if your home sits in a flood zone, a large enough project, especially when a kitchen is part of a wider remodel, can trigger the substantial improvement rule. It is worth checking before the scope is set.
None of these is a reason not to remodel. They are reasons to price the kitchen with someone who has already worked through them on homes like yours.
How to Build a Budget for a 2027 Kitchen
If you want to be cooking in a new kitchen in 2027, the budget work starts now. A practical sequence:
- Decide the scope tier. Are you keeping the layout and replacing finishes, reworking the layout within the same footprint, or opening walls and moving plumbing? That one decision sets the range more than any finish.
- Set a total you’re comfortable with and share it with your designer at the start, so the design is drawn to it rather than trimmed to it later.
- Rank your priorities. Cabinetry, the island, the range, the stone: choose the two or three you won’t compromise on, and let the rest follow.
- Choose appliances early. Cabinets are built around the exact models, and professional-grade appliances can have long lead times.
- Price every selection before demolition. Allowances are placeholders. A budget built from real selections is one you can rely on.
- Hold a contingency of 10 to 20 percent for what the walls and floor reveal, toward the higher end in older homes.
- Remember costs outside construction: eating out or a temporary kitchen setup, storage, and new stools or lighting for the adjoining rooms.
Custom cabinetry, stone and special-order fixtures set the pace of most high-end kitchens, so starting design early is what lets a 2027 project begin on the date you want. If a bathroom is on the same wish list, planning both together can share permits and trades. Our bathroom remodeling page covers how those projects are priced.
What Not to Do in a Kitchen Remodel
Most kitchen budget problems come from a short list of mistakes:
- Choosing finishes before the layout. A slab or a light fixture you fall for may not fit the plan, or may pull money away from the parts that matter more.
- Assuming plumbing can move for free. On a slab, it can’t. Price the move before you commit to the island sink.
- Buying appliances after the cabinets are built. Openings get adjusted on site, and that costs time and money.
- Skipping the lighting plan. Task lighting is cheap to plan and expensive to add after the ceiling is finished.
- Underpowering the hood. A beautiful range under a weak, recirculating hood leaves grease and humidity in the house.
- Spending the contingency on upgrades before demolition. When a surprise appears behind the wall, it has to come out of the finishes you cared about most.
- Changing selections once work starts. Mid-project changes are the most reliable way to add cost and delay.
For a fuller walkthrough of how a remodel unfolds and where these mistakes tend to happen, see our step-by-step home renovation checklist.
Planning Your Kitchen with Ethicore
A high-end kitchen budget is built from decisions, not from an average. Our design-build team draws the layout down to drawer widths and outlet locations, prices every selection before demolition, and handles the permits, plumbing, electrical and venting with the same care as the cabinetry and stone. With more than 40 years of experience and over 1,300 projects completed across St. Petersburg and Tampa Bay, we’ve seen where kitchen budgets go and how to keep them where you set them. As one client, Jim N., put it, “Ethicore transformed our kitchen and revitalized the interior of our home.”
Every project begins with a free, personalized consultation about how you cook, gather and live. If you’re planning a kitchen for 2027, book your consultation and bring your number. We’ll help you see what it can build.
Frequently Asked Questions
What is the average cost of a kitchen makeover?
A makeover that keeps the existing layout and cabinet boxes, with new cabinet fronts, countertops, a sink, appliances, flooring and paint, averaged about $27,500 nationally in Remodeling magazine’s 2024 Cost vs. Value report. A lighter cosmetic refresh of paint, hardware, lighting and a backsplash costs less. Once the layout changes or new cabinetry goes in, it becomes a full remodel, and the cost moves into a different range.
What is a realistic budget for a kitchen remodel?
It depends on the scope. As national reference points, a midrange major remodel averaged about $80,000 and an upscale one about $158,500 in the same report. A realistic budget starts from your scope tier, adds the features you won’t compromise on, and then holds 10 to 20 percent for contingency. In a high-end kitchen, expect cabinetry to take close to a third of the total.
Can I renovate my kitchen for $30,000?
Often, yes, if the layout stays put. Around $30,000 is in line with a well-planned refresh: refaced or painted cabinets, new counters, a sink and faucet, appliances and flooring. It is not usually enough for a high-end remodel with custom cabinetry and moved plumbing. At the national upscale benchmark, the cabinetry share alone works out to more than $45,000.
Is $10,000 enough for a kitchen remodel?
For a focused update, it can be. That level typically covers some combination of lighting, a faucet, hardware, paint and a new backsplash. It won’t usually cover new cabinetry, stone countertops or a changed layout, which is where most of a full remodel’s cost sits.
Is there a good app for designing kitchens?
Yes. Free online planners from cabinet and home retailers, such as IKEA’s kitchen planner, and general 3D tools such as SketchUp, Planner 5D and Homestyler let you test layouts and see a room in three dimensions. They are useful for exploring ideas and clearances. They aren’t a substitute for measured drawings, because they don’t know where your drain, gas line, joists or circuits are. Bring your sketches to the consultation; they’re a helpful starting point.
What color kitchen is in for 2026?
Warmer colors are leading. Sherwin-Williams named Universal Khaki, a soft mid-tone neutral, its 2026 Color of the Year, and Benjamin Moore chose Silhouette, a deep espresso-charcoal that works well on islands and lower cabinets. Natural wood tones, warm whites and earthy greens remain popular. For a kitchen meant to last, let the cabinetry and stone carry the timeless choices and use paint, which is the least expensive finish to change, for the colors of the moment.