Most Tampa homeowners who call us about a remodel arrive with a list: the kitchen that no longer works, a primary bath that’s showing its age, floors that don’t match from one room to the next. Somewhere in the first conversation, the real question comes up. Do we take on just these rooms, or is it time to do the whole house?
There’s no single right answer, but there is a right answer for your house, your budget and the way you live. This guide compares an interior remodel of selected rooms with a full home remodel, side by side: what each one includes, how disruptive it is, how design decisions stay consistent from room to room, how the trades are coordinated, and when doing everything at once makes more sense than working in phases.
Key Takeaways
- An interior remodel updates selected rooms, usually a kitchen, baths, flooring, paint and lighting, and leaves the rest of the house as it is. A full home remodel reworks the layout, systems and finishes of the whole house under one plan.
- The deciding factor is rarely the finish list. It’s what sits behind the walls and under the floors: drain and supply lines, electrical capacity, floor framing and how the rooms connect.
- A full remodel usually means moving out, but it opens walls once, carries one design language through every room and puts every trade on one schedule.
- Phasing can work well, as long as it follows a whole-house plan, so the first phase doesn’t have to be torn out to build the second.
Interior Remodel vs. Full Home Remodel at a Glance
| Interior remodel | Full home remodel | |
|---|---|---|
| Scope | Selected rooms: often the kitchen, one or more baths, flooring, paint, trim and lighting | The whole house: layout, kitchen, every bath, systems, finishes, cabinetry and millwork |
| Layout | Mostly kept, with changes inside each room | Open to change, including walls, room uses and circulation |
| Systems | Updated where the work touches them | Plumbing, electrical and HVAC planned for the whole house |
| Design consistency | Each room has to fit what stays | One design language from the front door to the last closet |
| Living at home | Often possible, with the work area sealed off | Usually not; plan to live elsewhere for most of the build |
| Trade coordination | Fewer trades, shorter sequence | Every trade, sequenced across the whole house |
| Budget shape | Smaller total, higher cost per room if repeated in phases | Larger total, with shared demolition, permits and mobilization |
| Best for | Sound houses with a few rooms that no longer work | Houses that need new systems, a new layout or a single, finished look |
What Each Scope Actually Includes
What counts as an interior remodel
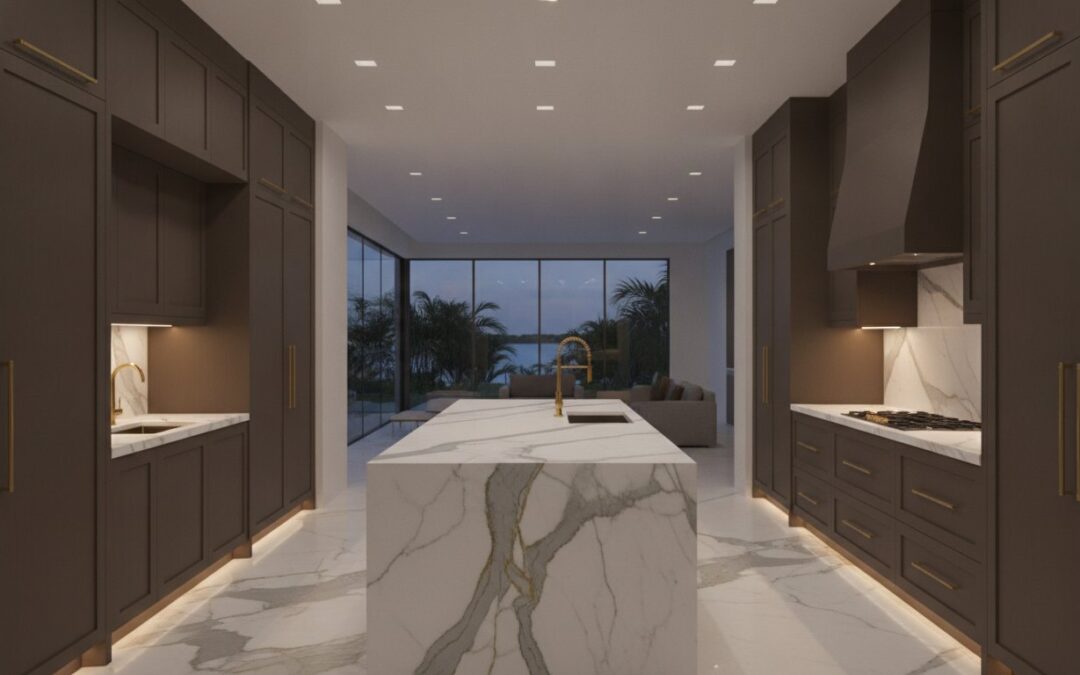
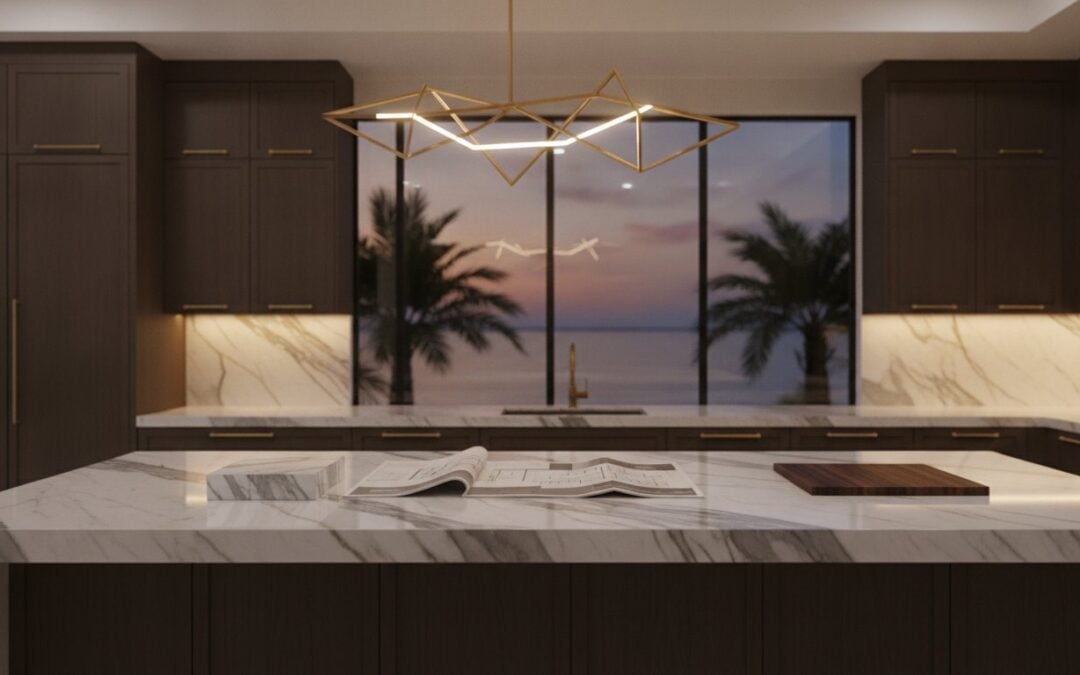
An interior remodel focuses on the rooms that need it and leaves the house’s structure and overall layout in place. A typical scope might be a new kitchen with custom cabinetry and stone countertops, a primary bath with a curbless shower, new flooring through the main living areas, fresh paint and wall finishes, and updated lighting. Walls may move within a room, plumbing may shift a few feet, and new circuits may be added, but the work stays inside the boundaries you set.
Done well, a focused interior remodel can transform how a house feels. Our interior remodeling services in Tampa and St. Pete cover exactly this kind of work, room by room or across the whole interior, with the same design and construction standard either way.
What a full home remodel includes
A full home remodel treats the house as one project. It usually includes:
- Layout and space planning: deciding how every room is used, which walls stay, and how the kitchen, living areas and bedrooms connect.
- Structural work: removing or relocating walls, adding beams where a load-bearing wall comes out, and repairing floor framing or slabs where needed.
- Systems: new or rerouted plumbing supply and drain lines, an electrical service and panel sized for the new house, lighting plans, HVAC adjustments, and low-voltage wiring for smart home and AV.
- Kitchen and baths: designed together, so cabinetry, tile, fixtures and hardware belong to the same family.
- Finishes throughout: flooring, trim and doors, cabinetry and built-ins, paint and wall finishes, carried through every room.
- Permits and inspections for the whole scope, closed out before you move back in.
You can see how we approach that scale of work on our full home remodels page.
Five Ways to Compare Them
1. Disruption: can you live there?
With a limited interior remodel, many families stay at home. A kitchen remodel means a temporary kitchen elsewhere in the house for a while; a single bath remodel is manageable if there’s a second bath. Dust walls, protected floors and a sealed-off work zone keep the rest of the house livable.
A full home remodel is different. When the layout, wiring, plumbing and finishes are being worked on throughout the house at the same time, there isn’t a finished room to retreat to, and you’ll want to plan to live elsewhere for most of the build. The trade-off is time: one concentrated project is usually shorter overall than the same work spread across several years of phases, each with its own setup, dust and cleanup.
2. Design consistency from room to room
This is where the two scopes differ most, and where homeowners are most often surprised. When you remodel a kitchen on its own, every choice has to meet what stays: the existing floor height and color at the doorway, the trim profile in the hall, the door style, the color temperature of the lighting in the next room. A new engineered hardwood floor that stops at the kitchen threshold and meets old tile is a seam you’ll see every day.
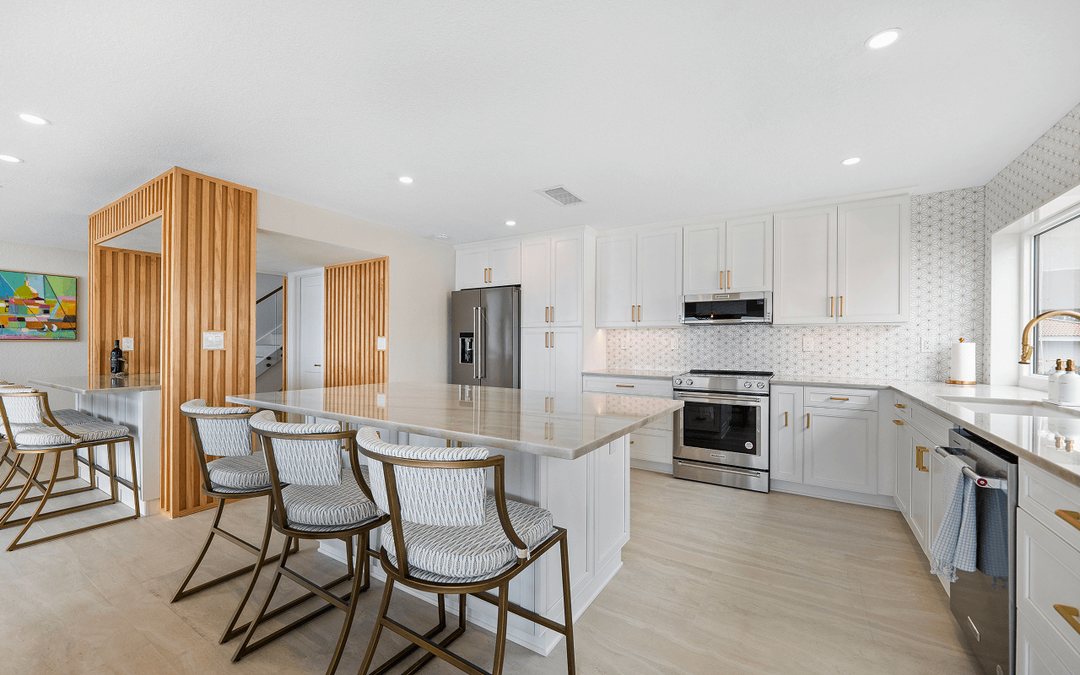
In a full home remodel, those decisions are made once. Flooring runs continuously, chosen room by room and laid dead flat. Trim and door profiles match from the entry to the closets. Cabinet finishes, hardware and plumbing fixtures belong to the same family. Lighting is planned in layers with consistent color temperature, so moving from the kitchen into the living room doesn’t feel like moving between two houses. Our interior design and space planning team works through this before anything is built, so the refined details read as one intention rather than a collection of separate projects.
If you’re remodeling in phases, this is the strongest argument for a whole-house design up front: you can build one room now and know the next one will match.
3. The parts you don’t see
Finishes are what you’ll live with, but the systems behind them often decide the scope. Before choosing between a few rooms and the whole house, find out what’s behind the walls:
- Drain and supply lines. Many older Tampa Bay homes still have original cast iron drains or aging supply piping. If the lines under the slab are failing, a new bath built on top of them is a risk, and replacing them may mean opening floors in rooms you weren’t planning to touch.
- Electrical capacity. A new kitchen with induction cooking, more lighting and a few added circuits can push an older panel to its limit. A load calculation tells you whether the panel can carry the new rooms, or whether a service upgrade belongs in the plan.
- Floor framing and slabs. Sagging or soft floors in a raised home, or cracks and uneven areas on a slab, change what flooring can go down and how it has to be prepared.
- Ventilation. Check whether bathroom exhaust fans actually vent outside, not into the attic, and whether the kitchen hood is ducted. In Florida humidity, moisture that has nowhere to go ends up in the drywall.
- Moisture and past repairs. Old leaks, patched subfloors and soft spots around tubs and toilets tend to show up during demolition. Better to know where they are before the budget is set.
When several of these turn up at once, a full remodel often becomes the more economical choice, because the walls and floors will be open anyway.
4. How the trades are coordinated
A focused interior remodel involves a shorter list of trades: demolition, perhaps a plumber and electrician, drywall, tile, cabinetry, countertops, paint. A full home remodel involves all of them, plus framing, HVAC, low-voltage, flooring throughout and finish carpentry, and the order they work in matters. Rough plumbing and electrical must be done and inspected before insulation and drywall. Cabinets go in before countertops are templated. Floors are protected while trim and paint are finished.
When one design-build team plans and runs the whole sequence, each trade arrives to a space that’s ready for it. When a homeowner coordinates separate contractors across separate phases, gaps open up: an electrician who wasn’t told about a future island, a tile setter waiting on a vanity, a floor installed before a wall moves. The bigger the scope, the more that single point of responsibility is worth.
5. Permits, inspections and flood-zone rules
Most interior remodels that touch plumbing, electrical or structure need a permit from the city or county, with inspections before walls are closed. A full home remodel needs the same, across more of the house.
Tampa Bay adds one consideration that can change the scope entirely. If your home sits in a FEMA-designated flood zone, local floodplain rules generally treat work costing 50% or more of the structure’s market value as a “substantial improvement,” which can require the whole house to meet current flood requirements, including elevation. Some local jurisdictions count improvements over several years together, so splitting a project into phases doesn’t necessarily avoid the rule. If your house is in a flood zone, check with the building department, or have your remodeler check, before you settle on a scope.
Budget and the 30% Rule
Cost is usually the first question, and the honest answer is that it depends far more on what’s behind the walls and the finishes you choose than on square footage. A few principles help:
- A full remodel costs more in total, but less per room. Demolition, permits, dumpsters, protection, project management and trade mobilization are shared across the whole house. Doing the same rooms in three separate phases pays for those three times.
- Systems work is cheaper while the walls are open. Rewiring a room, replacing a drain line or adding blocking for future cabinetry costs a fraction as much during a remodel as it does in a finished room.
- Keep a contingency. Older homes almost always reveal something once demolition starts, and a contingency keeps those discoveries from forcing compromises in the finishes.
- Price your actual selections. A quote built from your real layout, cabinetry, stone, tile and fixtures is the only number worth comparing.
Many homeowners also test their budget against the “30% rule,” a common rule of thumb that suggests keeping a renovation’s total cost at or below about 30% of the home’s current value, so you don’t put more into the house than the neighborhood will support. It’s a useful sanity check, not a law. In established Tampa and St. Pete neighborhoods, many owners spend more because they plan to stay for years and want the house built the way they live. If you’re thinking about resale, our guide to what pays off in a Tampa remodel is a useful companion.
When an Interior Remodel Is the Right Call
- The house is structurally sound, and the plumbing, electrical and HVAC are in good condition.
- The layout works; it’s specific rooms that don’t.
- The rest of the house has finishes you like, or ones that can be matched or complemented.
- You need to stay in the home during construction.
- You want to start with the room you use most, usually the kitchen or the primary bath, and you’re comfortable with a longer timeline for the rest.
When a Full Home Remodel Makes More Sense
- The floor plan itself is the problem: a closed kitchen, a dark interior hallway, bedrooms that don’t suit the family.
- Inspections or past repairs point to aging drains, supply lines or an undersized electrical service.
- You’ve just bought an older home and plan to stay for many years.
- You want one finished look, with matching floors, trim, doors and lighting throughout.
- Your wish list already touches most rooms in the house, so phasing would mean opening the same walls more than once.
- You can move out for the duration, which keeps the schedule tighter and the work cleaner.
Phasing a Remodel Without Paying Twice
Doing the work in stages is a reasonable choice, especially when budget or timing calls for it. The key is to phase from a whole-house plan, not one room at a time:
- Design the whole house first. Settle the layout, the flooring, the trim profile and the lighting approach for every room, even the ones you’ll build later.
- Do the systems early. If the panel needs upgrading or a main drain needs replacing, do it in the first phase, so later phases build on new infrastructure.
- Rough in for the future. Run conduit, add blocking and stub out plumbing for the rooms that come later while the walls are open.
- Work from the inside out. Floors that run through several rooms are best installed once, after the rooms they connect are finished, not before.
- Buy the finishes you’ll need to match. Flooring, tile and stone lots can change or be discontinued. Ordering extra now protects the continuity of later phases.
How to Start Deciding Your Scope
- Write down how you want to live, not just what you want to replace. Where you cook, gather, work and rest decides the layout.
- Find out what you have. A walkthrough with a remodeler, plus a look at the drains, panel and framing, tells you whether the house can carry the rooms you want.
- Set a budget range and a priority order, so the scope can grow or shrink around what matters most.
- Ask for both scopes priced. Seeing the selected rooms and the whole house side by side, from the same plan, is often what makes the decision clear.
- Choose a team that can do either. A design-build firm can start with one room and carry the same design through the rest, whenever you’re ready. Our checklist for choosing a luxury remodeling contractor in Tampa covers what to ask.
Deciding Your Scope with Ethicore
Ethicore designs and builds bespoke kitchens, bathrooms and whole-home remodels across Tampa, St. Petersburg and the rest of Tampa Bay, designed and built by one team, from the first sketch to the closed permit. Whether you’re updating two rooms or the whole house, our designers plan the layout and help you choose every finish, and the same team handles the plumbing, electrical, permits and construction, so the parts you see and the parts you don’t are built to the same standard.
With more than 40 years of experience and over 1,300 projects completed, we’ll tell you plainly which scope makes sense for your house, and why. Every project begins with a free consultation. Book yours and walk us through the rooms you’re thinking about, and the ones you aren’t yet.
Frequently Asked Questions
What is the 30% rule in remodeling?
The 30% rule, sometimes called the 30 rule of home renovation, is a rule of thumb that suggests keeping the total cost of a renovation at or below roughly 30% of your home’s current value. It’s meant to stop you from spending more than the neighborhood is likely to return when you sell. It isn’t a code or a lending requirement, and owners who plan to stay for many years often spend more by choice. If your home is in a flood zone, the separate 50% substantial improvement rule is the threshold that matters more.
Is $100,000 enough to renovate a house?
It depends on the size and condition of the house and the finishes you choose. For a luxury remodel in Tampa Bay, $100,000 is usually enough for a focused interior scope, such as a high-end kitchen, or a primary bath with new flooring and paint in the main living areas. A full home remodel with a new layout, updated systems, a new kitchen and several baths generally costs a good deal more. The best way to know is a quote built from your actual layout and selections.
What is the most expensive part of a house to renovate?
The kitchen is usually the most expensive room, because it combines cabinetry, countertops, appliances, plumbing, electrical, lighting and tile in one space. Bathrooms come next, especially primary suites with curbless showers and custom vanities. Across the whole house, the costs that surprise people most are structural changes and systems: removing load-bearing walls, replacing drain lines under a slab, or upgrading an electrical service.
What not to tell a contractor?
Avoid vague instructions like “just make it nice” or “money is no object,” which lead to quotes you can’t compare and choices you didn’t make. Don’t agree to “we’ll figure it out later” on selections, since undecided finishes are a common cause of delays and change orders. And don’t hold back what you know about the house, such as past leaks, repairs or HOA rules. A good remodeler needs the full picture to give you an accurate price.
What is renovation of a house?
Renovating a house means updating or restoring it, which can range from new finishes in one room to reworking the layout, systems and finishes of the entire home. People often use “renovation” and “remodel” interchangeably. Strictly speaking, a renovation refreshes what’s there, while a remodel changes the layout or how a space is used. Most whole-house projects involve both.
Can we start with one room and do the rest later?
Yes. The best way is to design the whole house first, then build it in phases, so the first room matches the rooms that follow and the systems work isn’t repeated. Tell your remodeler about the later phases from the start, so they can rough in wiring, plumbing and blocking while the walls are open.